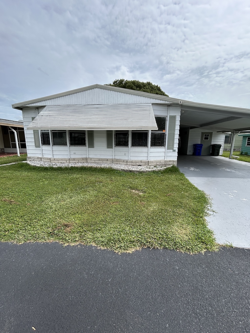


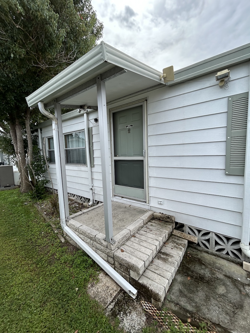

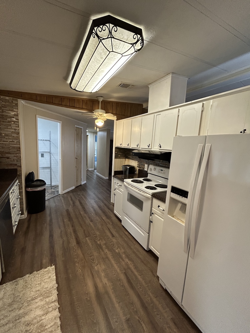

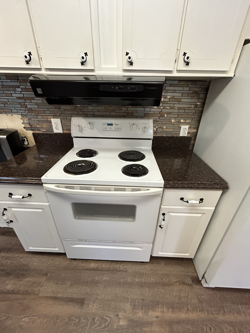
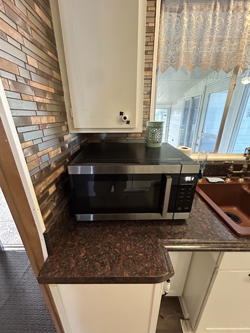
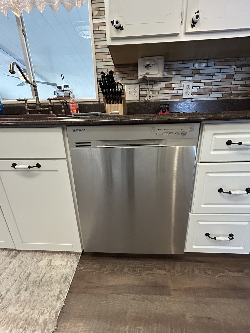
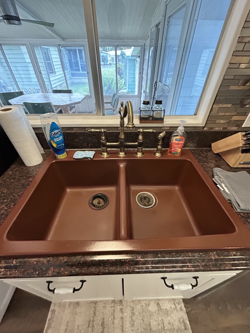

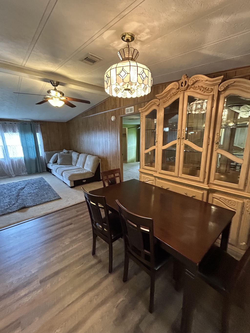
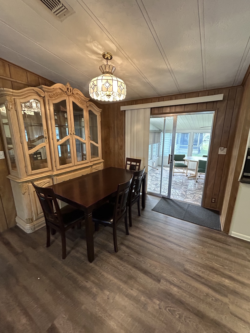


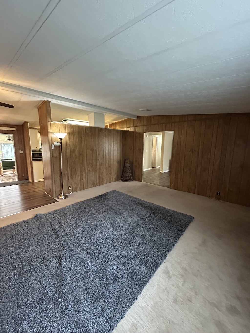
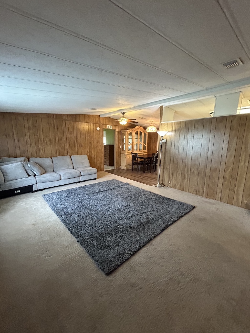
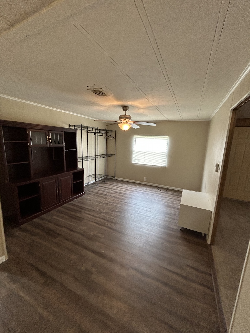

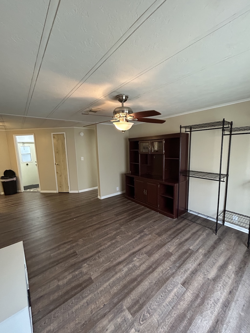
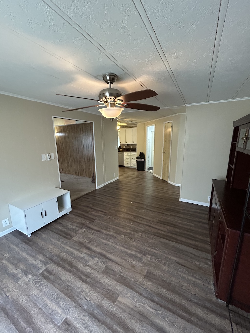
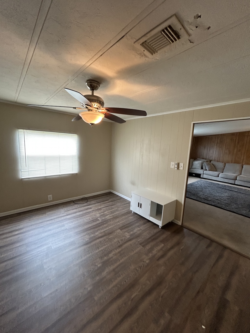


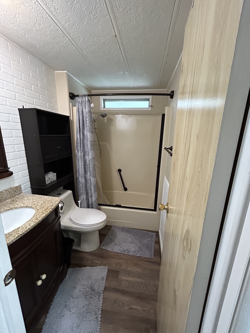
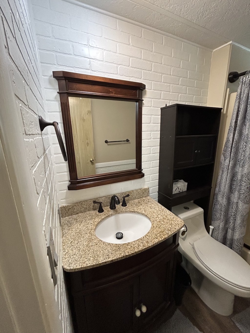


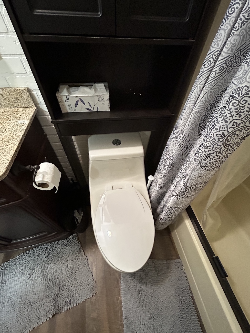
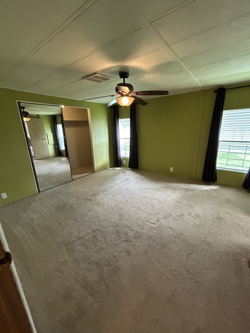
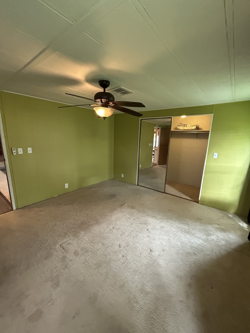
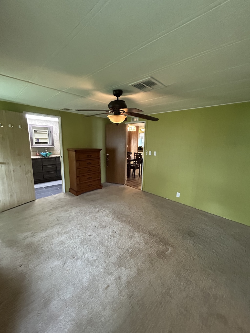


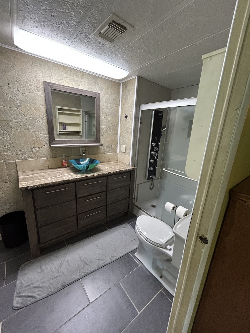
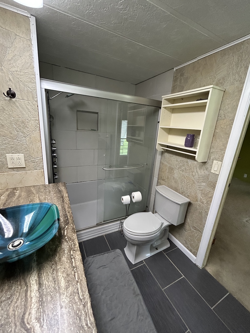
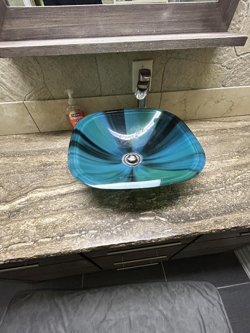
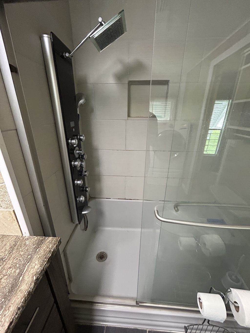

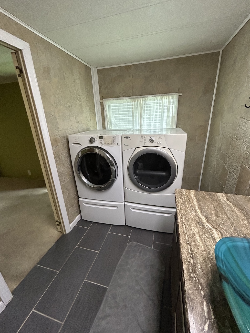
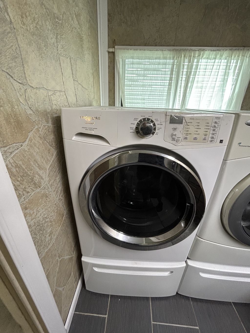

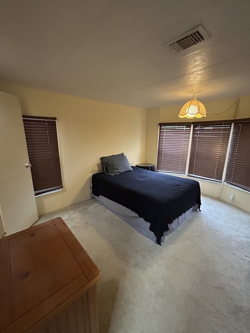

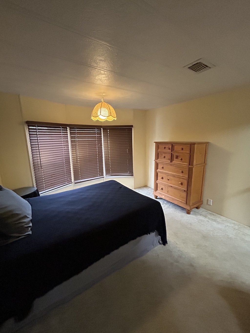

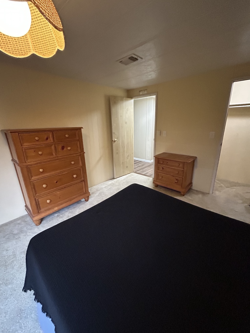
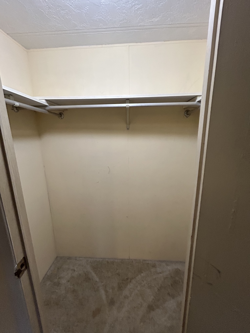
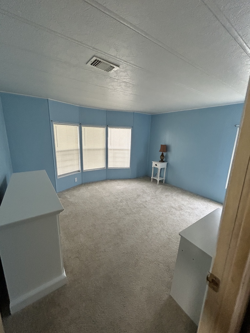


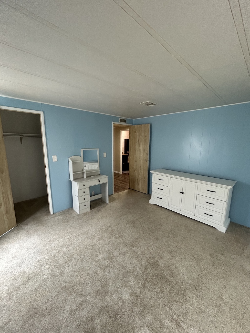
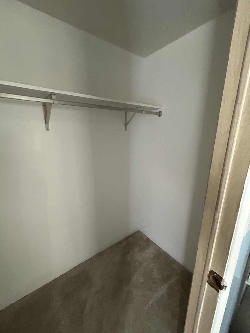
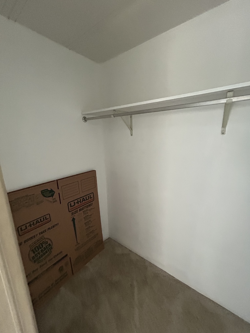

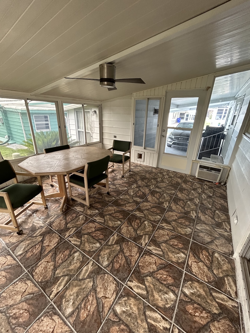


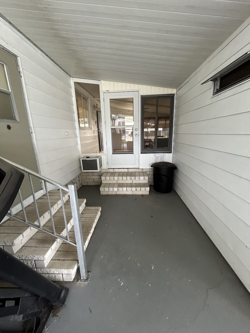

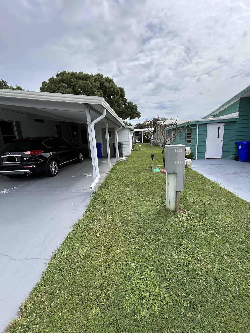
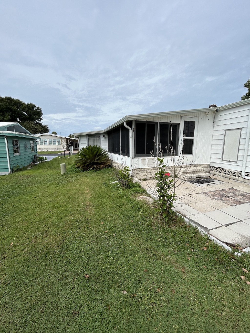


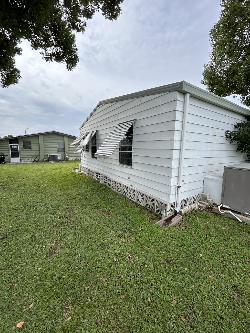






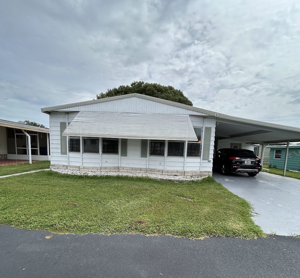
SPACE, STYLE, AND LUXURY UPDATES MEET IN THIS MOVE-IN READY 3-BEDROOM, 2-BATHROOM HOME FEATURING A SUNROOM AND DUAL LIVING SPACES!! Relax year-round in the bright sunroom with its own wall unit A/C, or step outside to enjoy the private outdoor patio space. The updated main bathroom serves guests with sleek modern finishes, while the roomy master bedroom boasts an updated en-suite complete with a luxury shower tower system and an integrated indoor laundry space with a washer and a dryer included. Practicality meets convenience with an extended driveway and attached carport offering ample parking. Comfort, versatile living spaces, and key updates make this property a must-see! Schedule your showing today. **Home is sold partially furnished as listed below.**
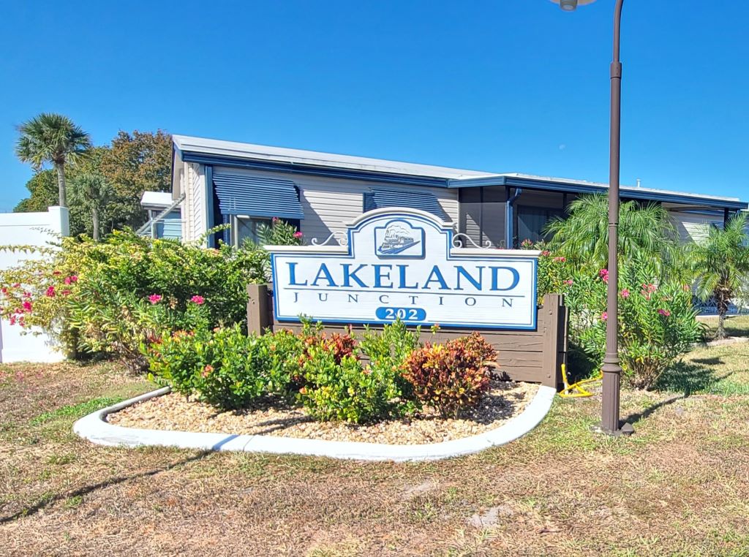
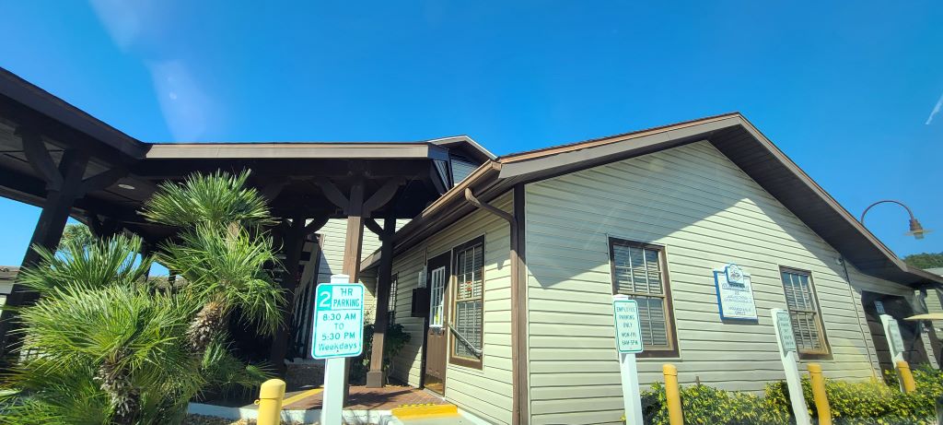
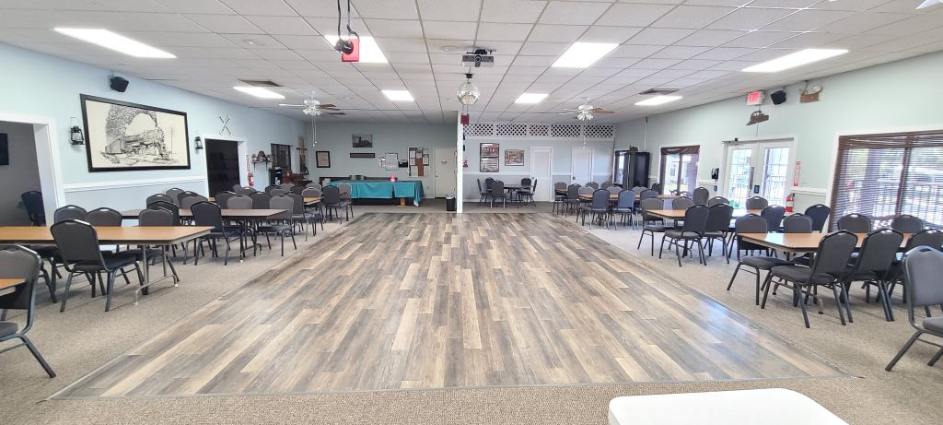
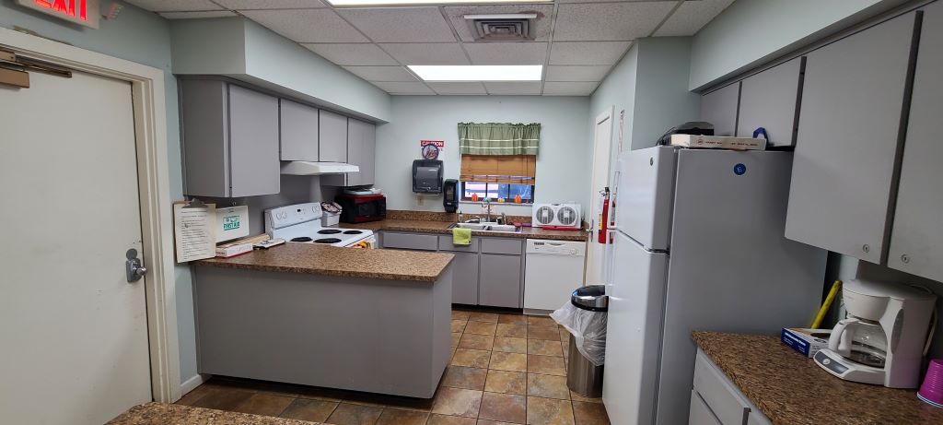
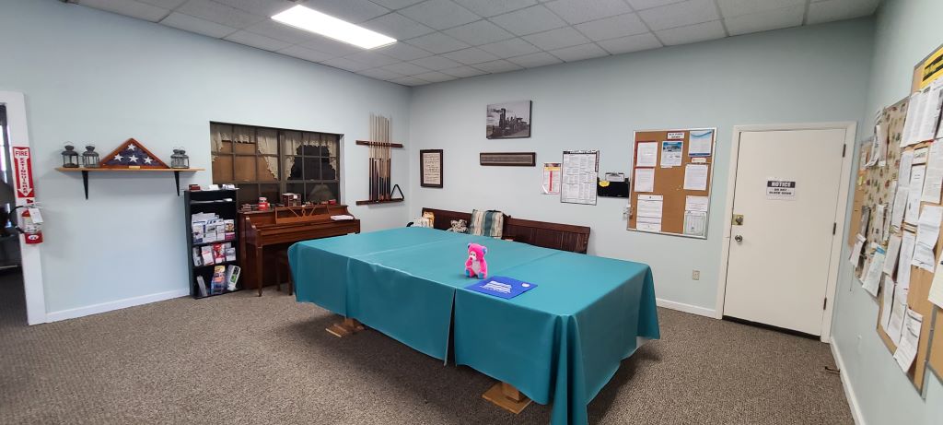
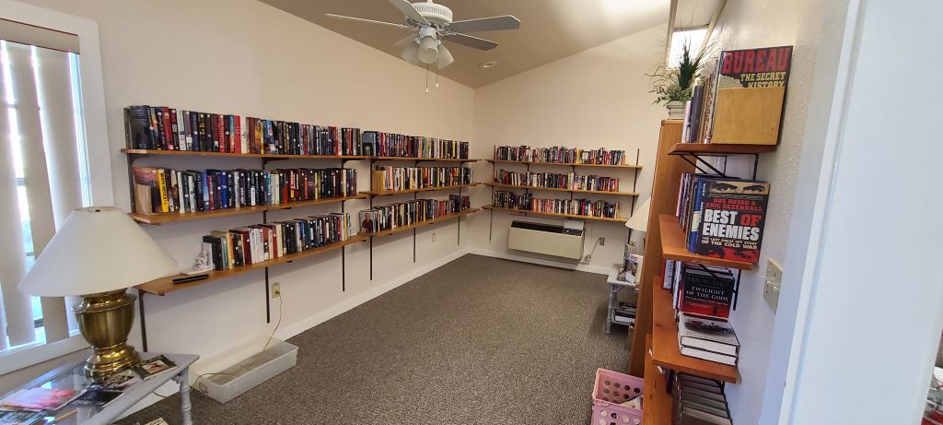
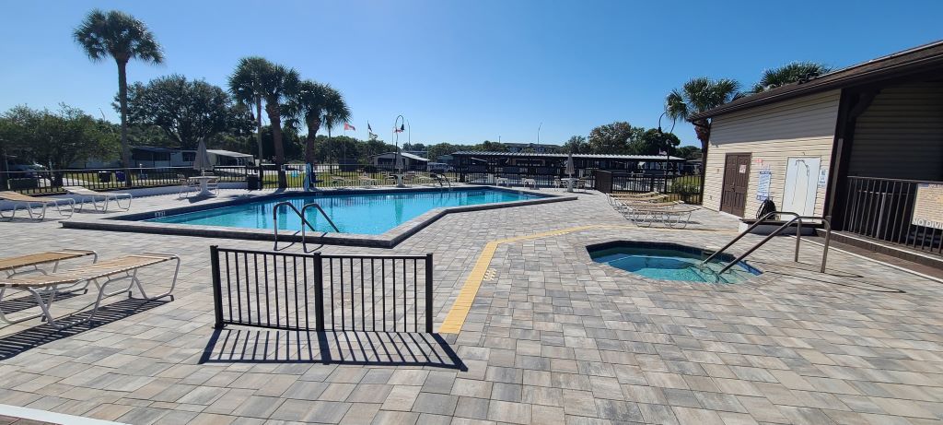
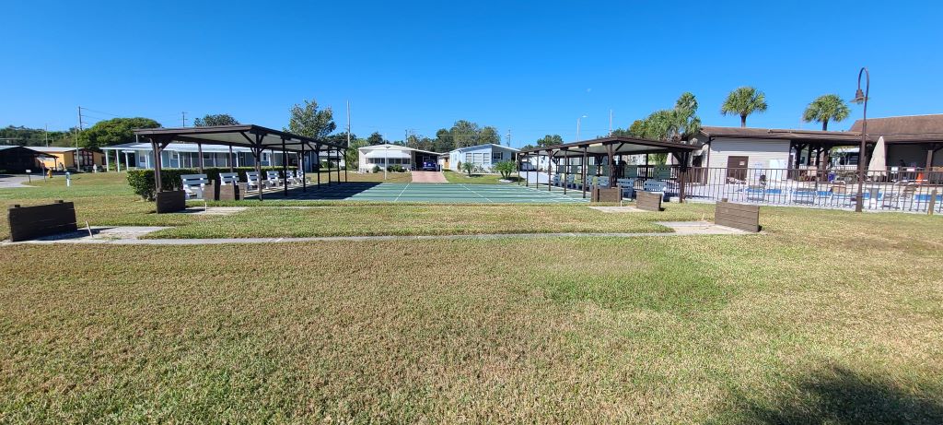
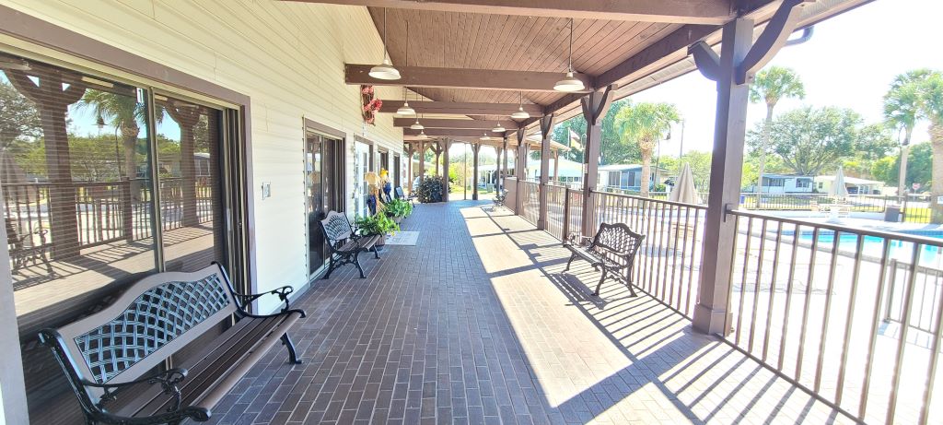
Beautiful, Lakeland Junction is a 55+ community that provides residents with plenty of activities to keep busy as well as amenities for relaxing. Amenities found within this community include the following: pool, hot tub, community room, horseshoes, shuffleboard courts, game room, billiards table, and more. It is perfectly located for adults looking to remain active. Within one mile of I4, minutes from Detroit Tiger spring training camp, and in close proximity of shopping, restaurants, movies, medical facilities, and parks, this location is sure to impress. Pet friendly park allowing pets under 30lbs and 16” tall. 80/20 Rule – 18+ applies. Motorcycles allowed. Lot Rent of $782 includes lawn maintenance.
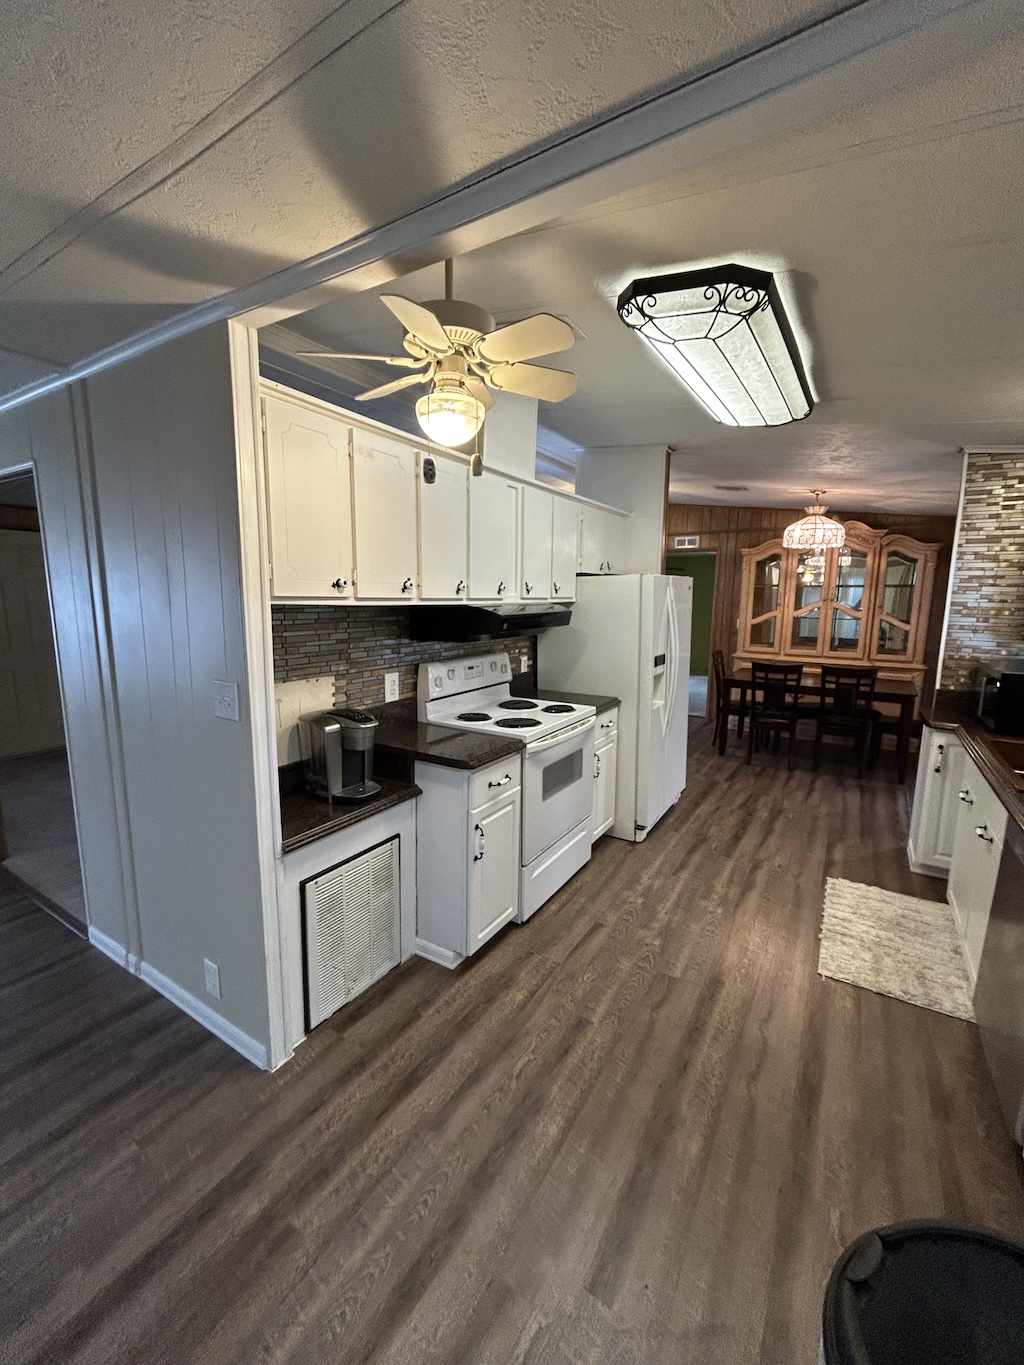
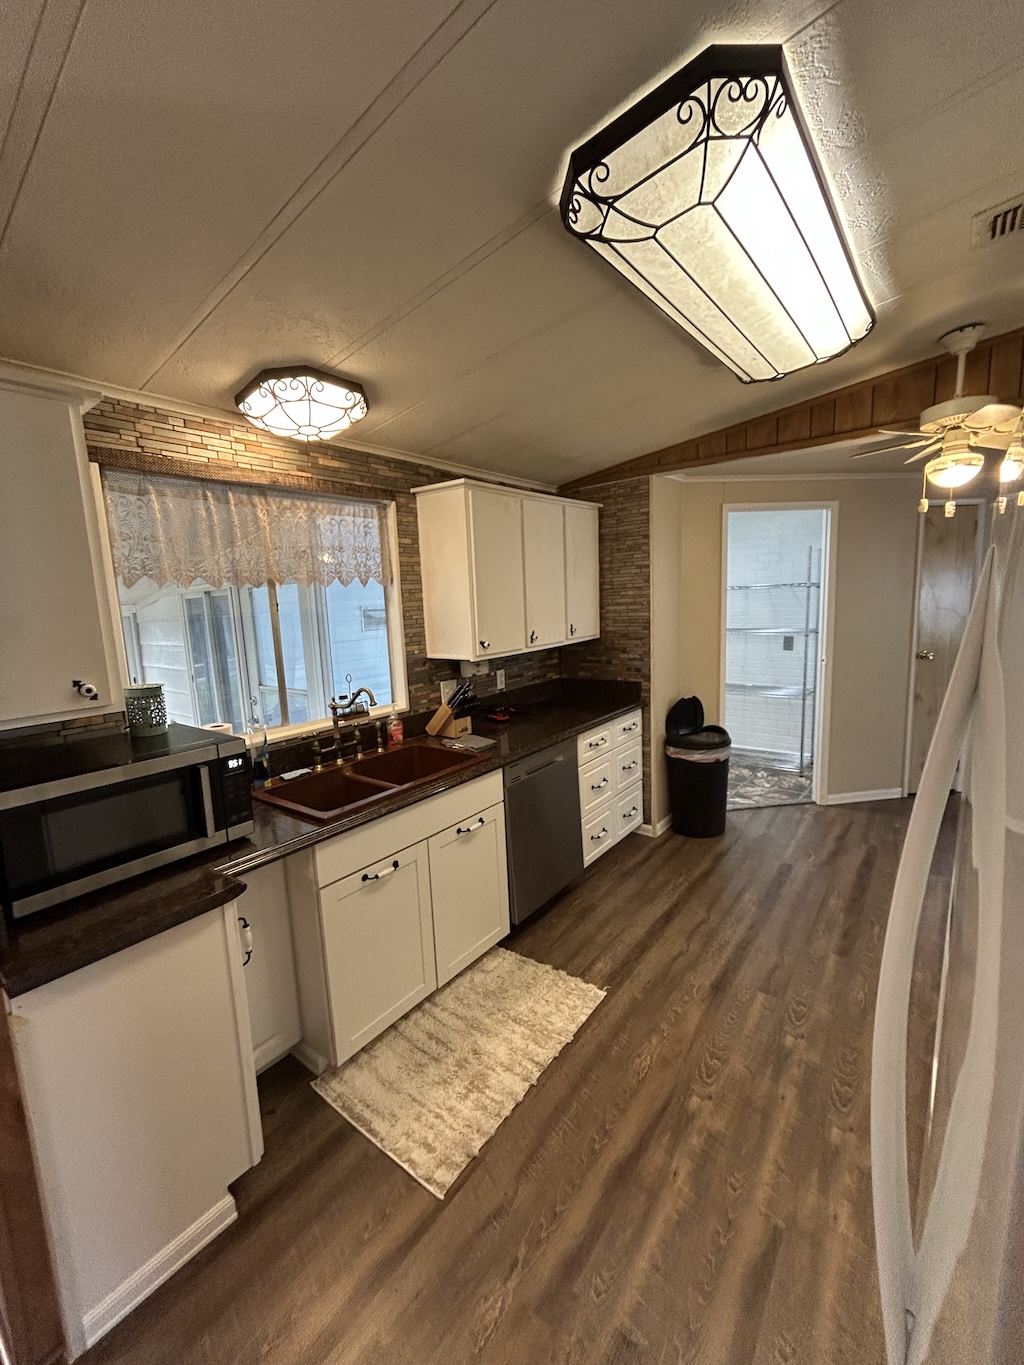
KITCHEN: 10 x 10
DINING ROOM: 9 x 10
LIVING ROOM: 20 x 14
FAMILY ROOM: 13 x 11
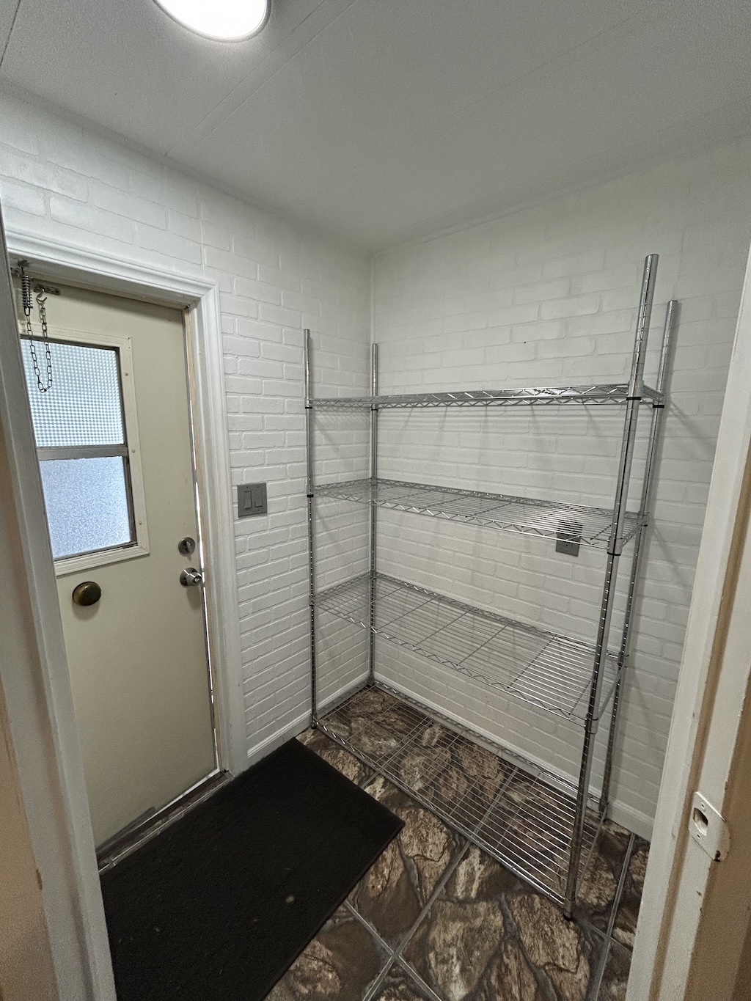
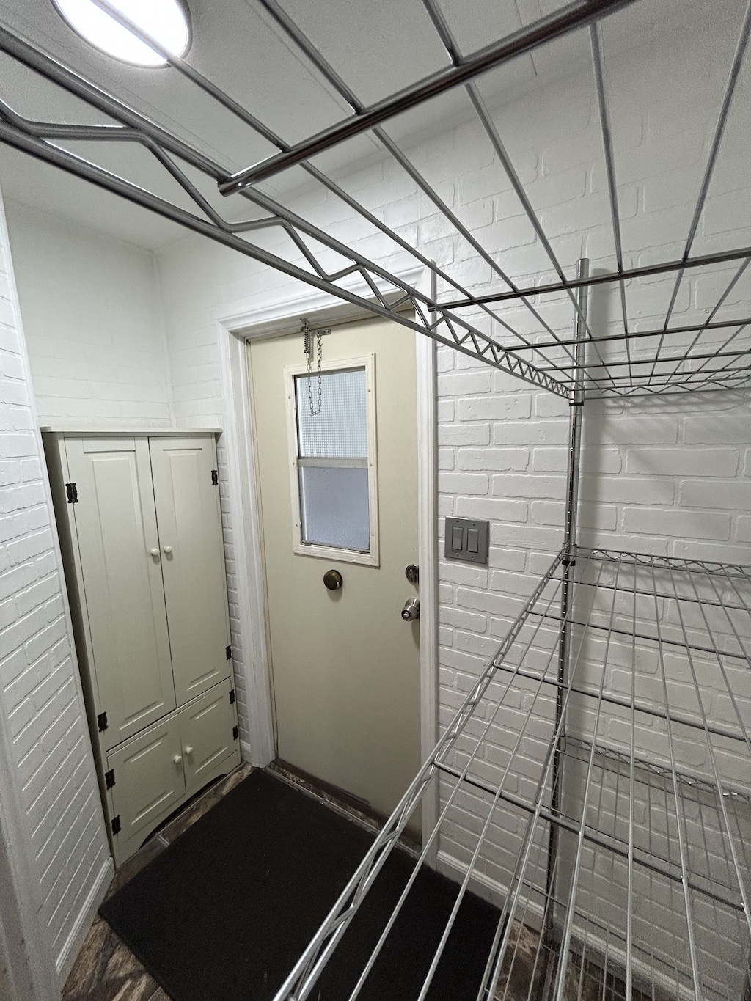
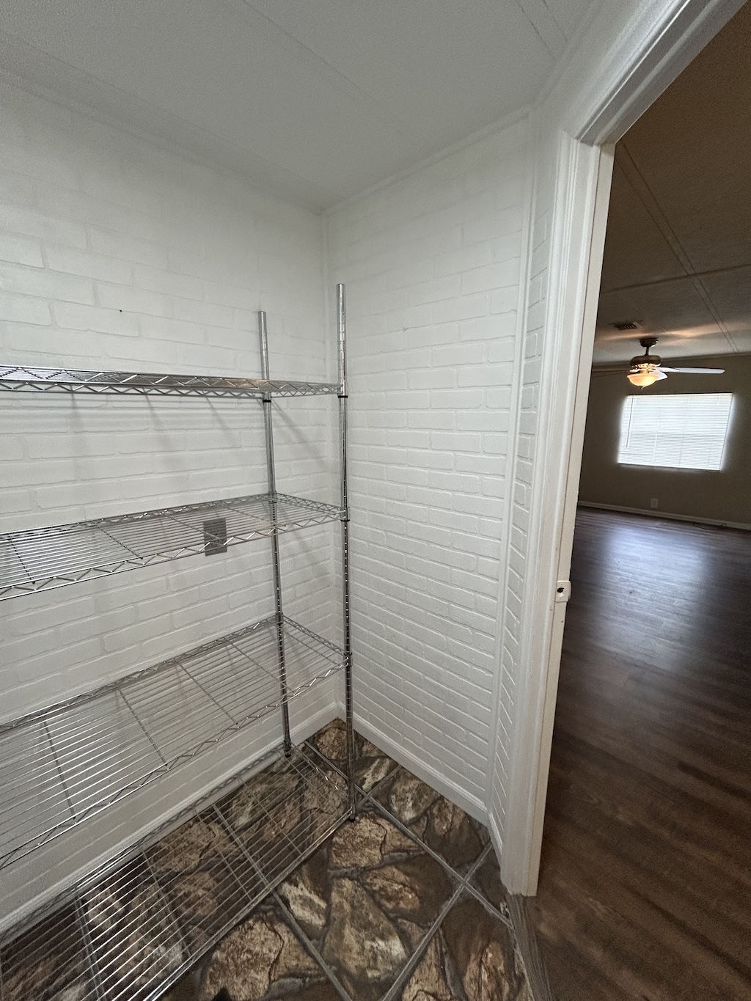
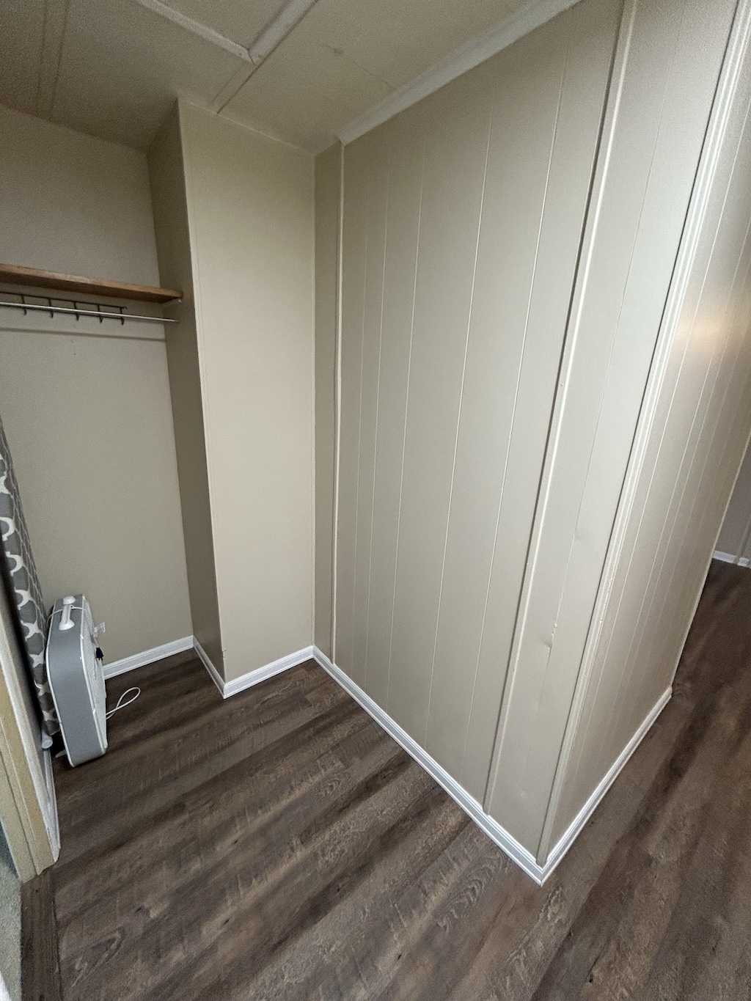
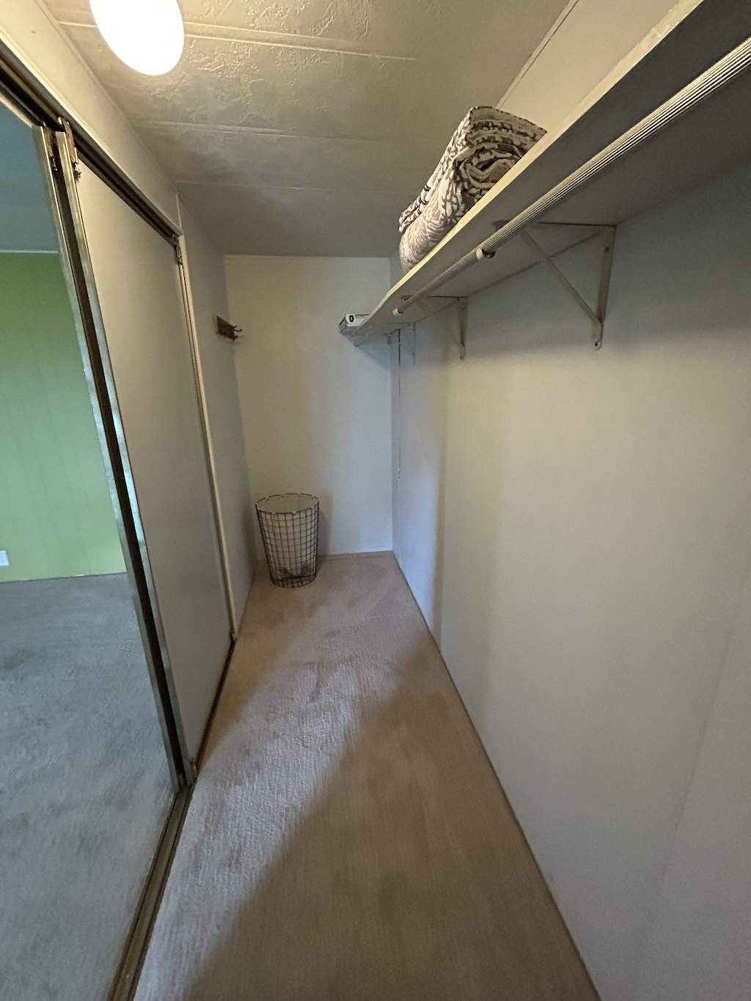
HALL STORAGE:
MAIN BATHROOM: 8 x 5
MASTER BEDROOM: 13 x 12
MASTER BATHROOM: 7 x 9
LAUNDRY SPACE: 6 x 4
SECOND BEDROOM: 11 x 11
THIRD BEDROOM: 12 x 13
SUNROOM: 14 x 13
SHED:
EXTERIOR:
PATIO: 12 x 10
COMMUNITY:
The above information is not guaranteed. It is the buyer’s responsibility to confirm all measurements, fees, rules and regulations associated with this particular park. This mobile home is sold “As Is” as described in the description above. There are no warranties or guarantees on this mobile home.

Mobile Home Sales Specialist
(863)370-6900
tina@somedaymobilehomes.com