
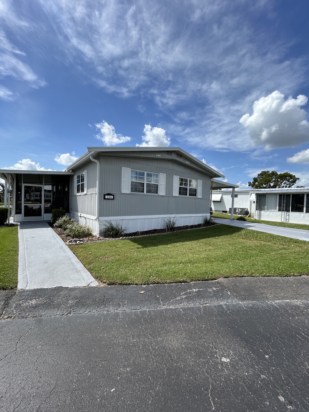

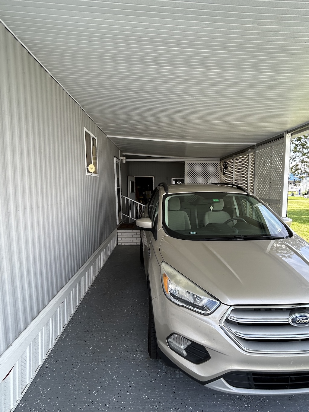
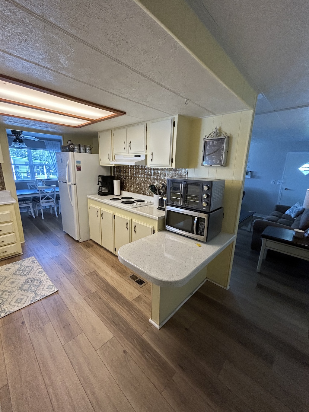

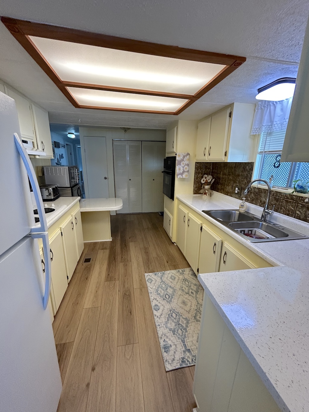
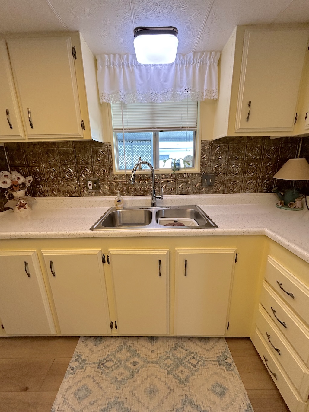
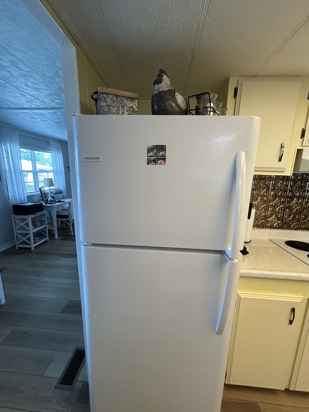
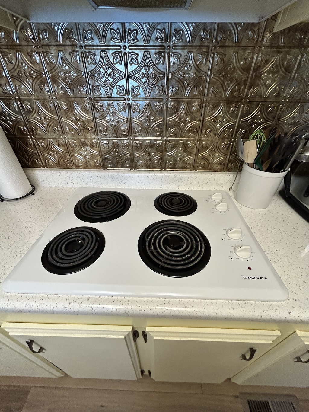
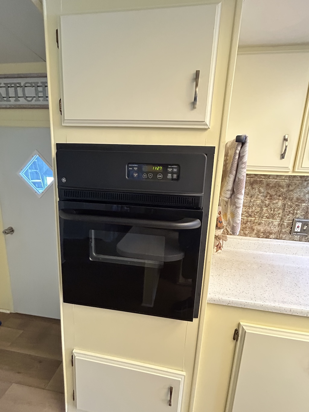
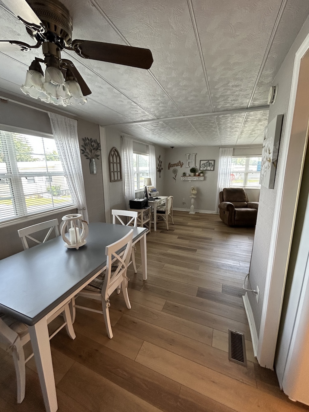


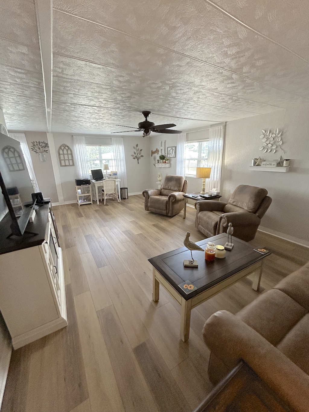


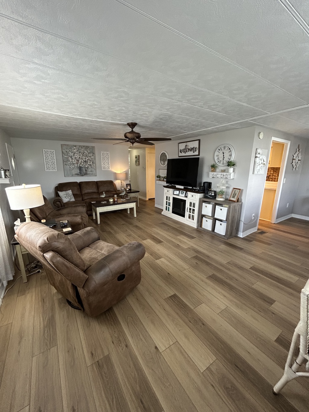
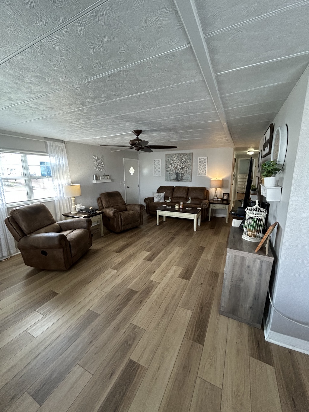
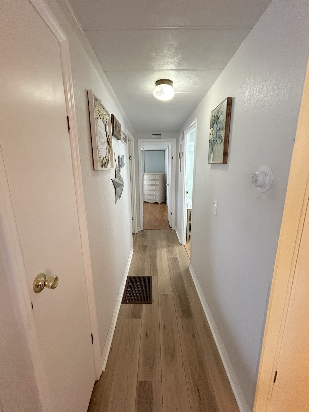


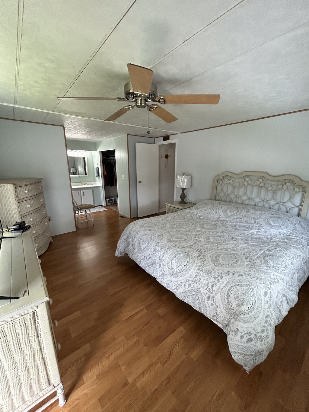

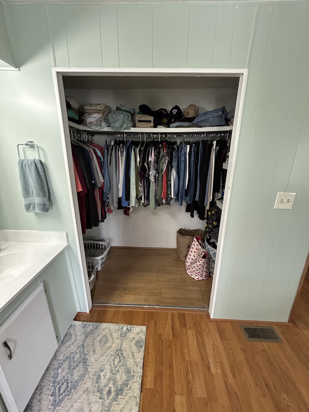
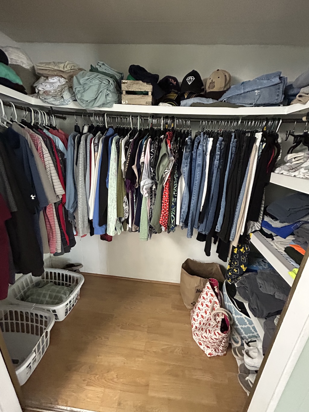


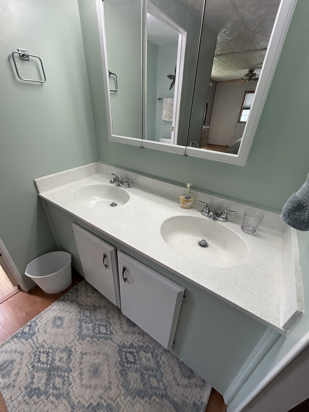
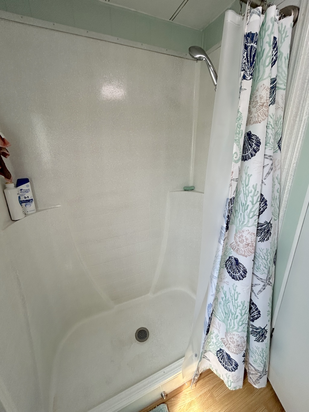
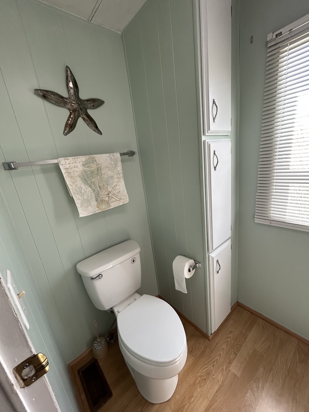
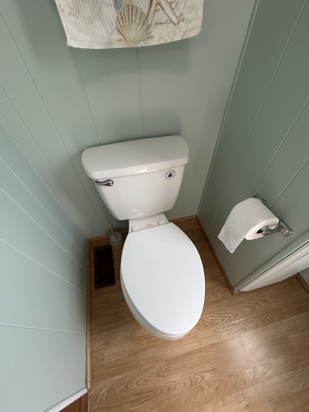
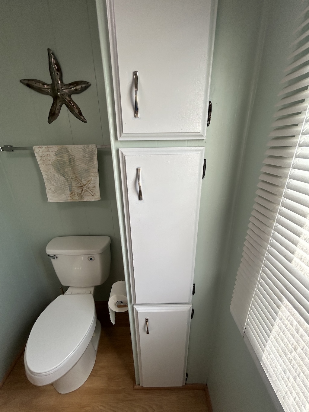


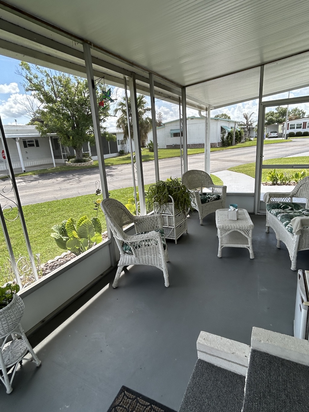
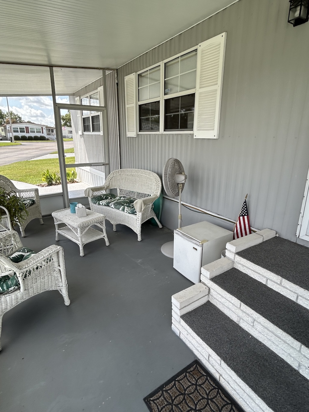

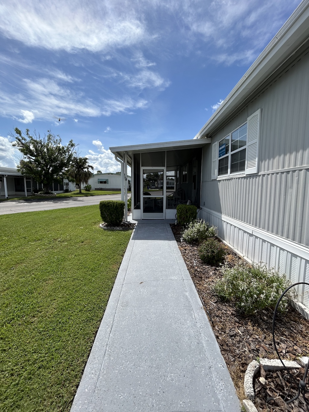




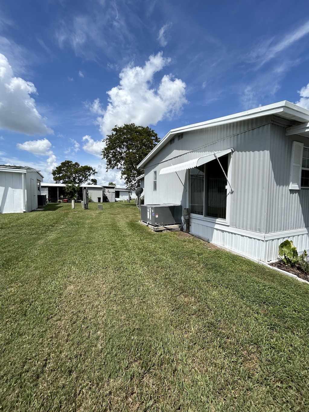

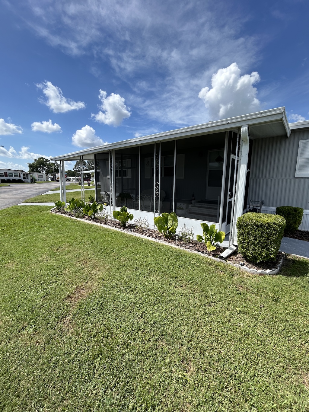








CHARMING CORNER LOT HOME IN PRIME LAKELAND LOCATION!! This 2-bedroom, 2-bathroom home offers convenience, privacy, and classic Florida charm. First, the extended driveway accommodates multiple vehicles, paired with a custom privacy panel along the carport for added seclusion. Second, beautiful vinyl plank flooring flows seamlessly through the high-traffic main areas, including the living room, dining room, kitchen, and main bathroom. Next, down in the master suite, the bathroom features a double-sink vanity and a spacious walk-in shower, combining daily convenience with a spa-like feel. Finally, step out into a spacious screen room flanked by open patio spaces on both sides – ideal for morning coffee, evening relaxing, or weekend grilling with friends. Whether you’re looking to enjoy the quiet surroundings of the corner lot or take advantage of quick access to Lakeland’s best shopping, dining, and parks, this home is ready for its next chapter. Schedule your showing today! **Home is priced unfurnished, but furniture can be negotiated.**
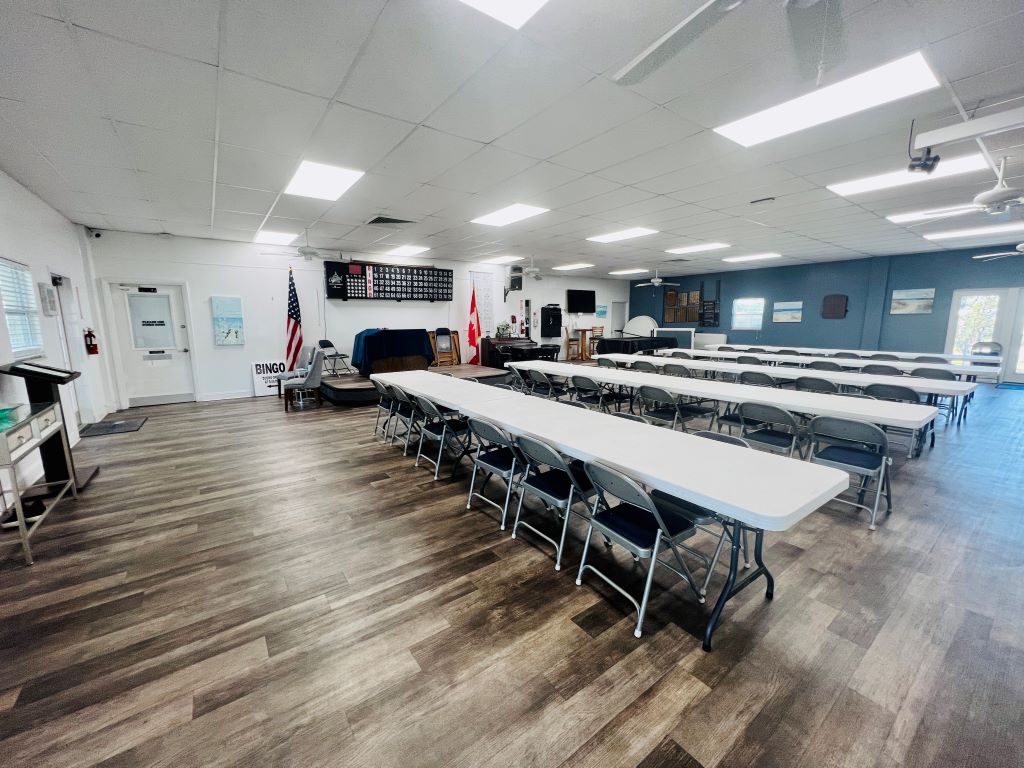
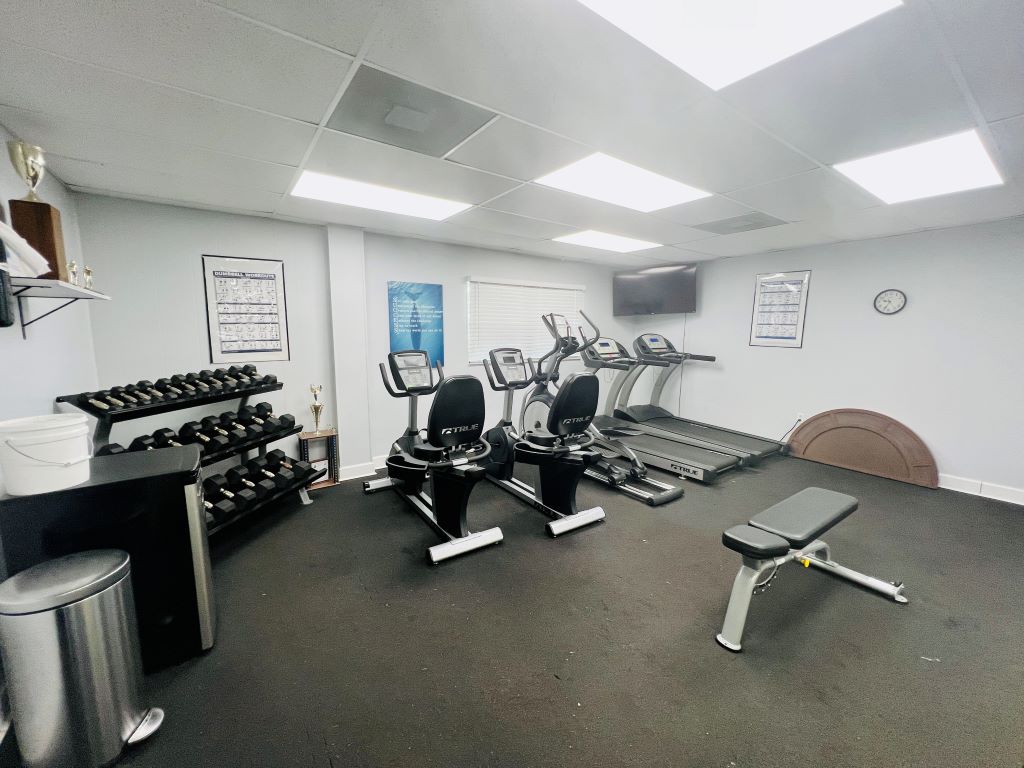
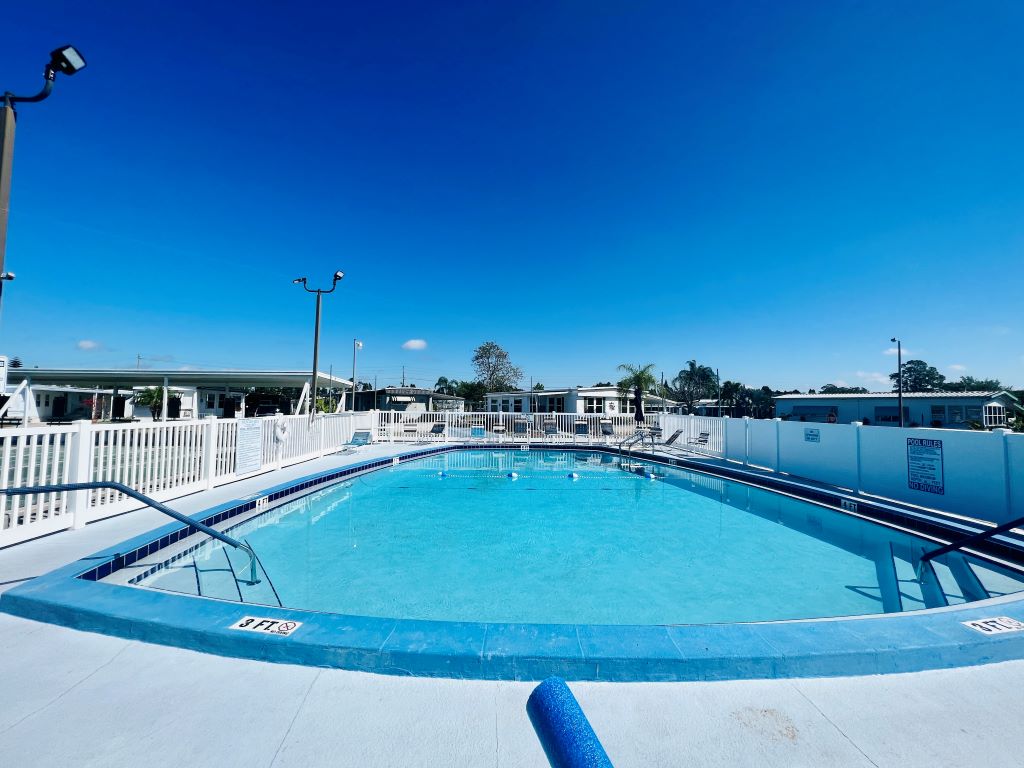
Located in the heart of Lakeland, Beacon Hill Colony, a 55+ community has much to offer. Within minutes of shopping, downtown Lakeland, restaurants, entertainment, and more. This community offers a clubhouse with activities, pool, shuffleboard courts, fitness center, library, and laundry facilities. Pet friendly community with a max of 2 smaller sized indoor pets allowed. 80/20 rule applies where second resident can be 35+. Lot Rent $815 includes water and sewer. Lot Rent also includes pass-thru tax.
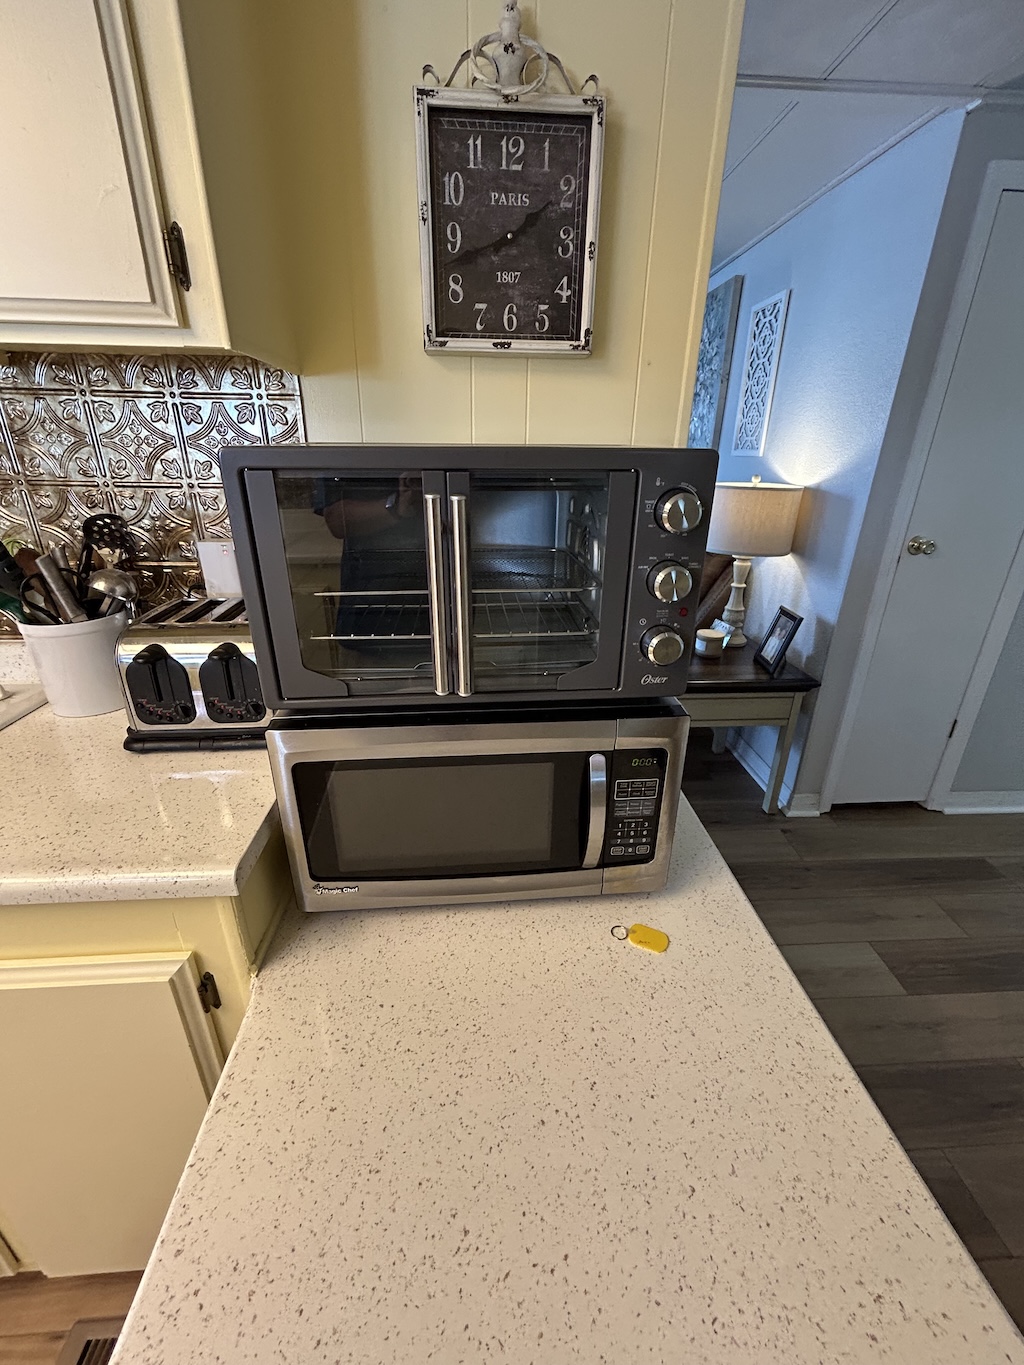
KITCHEN: 9 x 12
DINING ROOM: 8 x 12
LIVING ROOM: 22 x 13
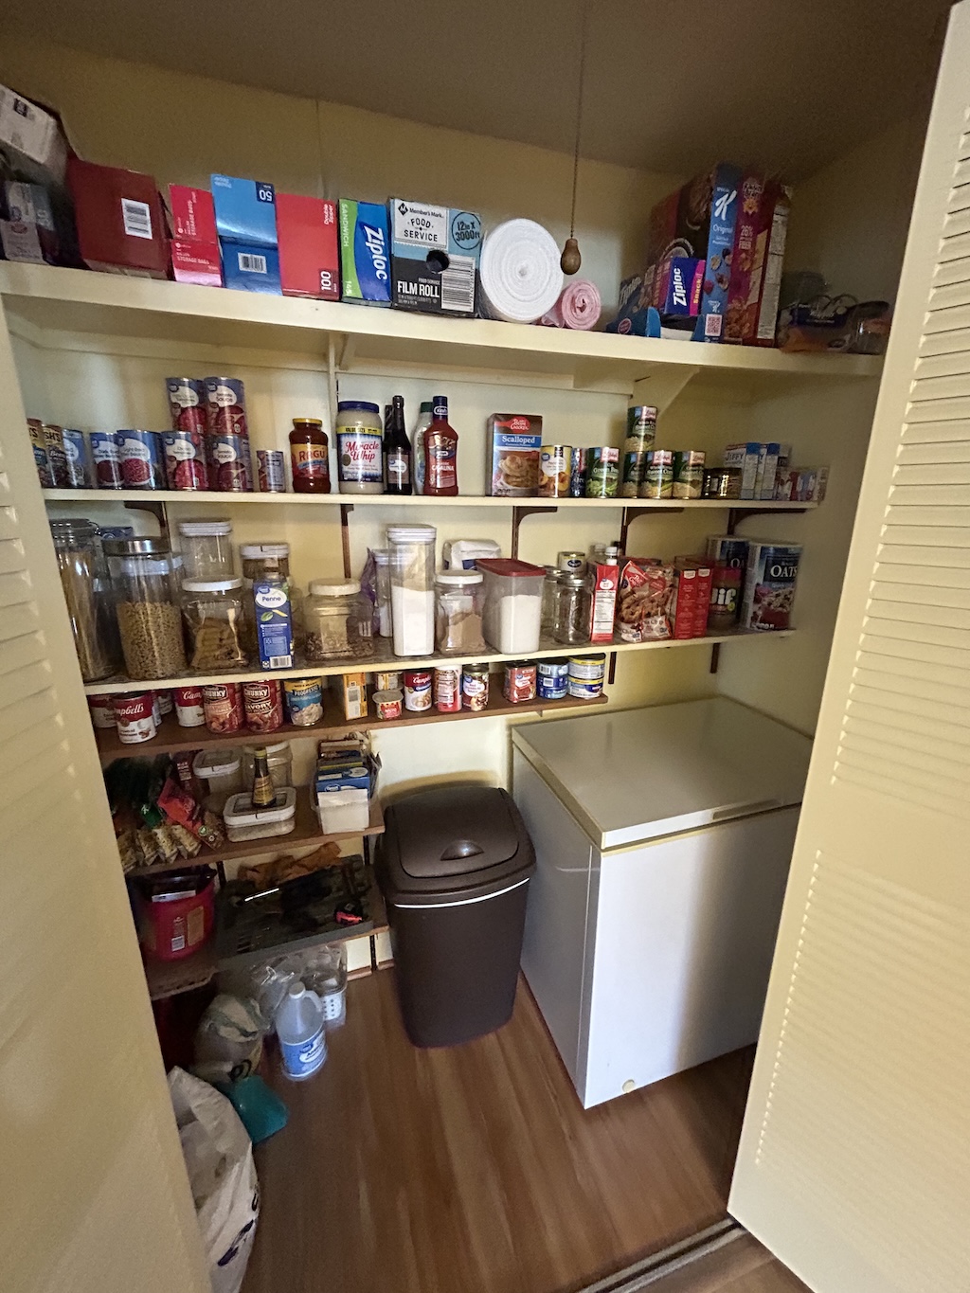
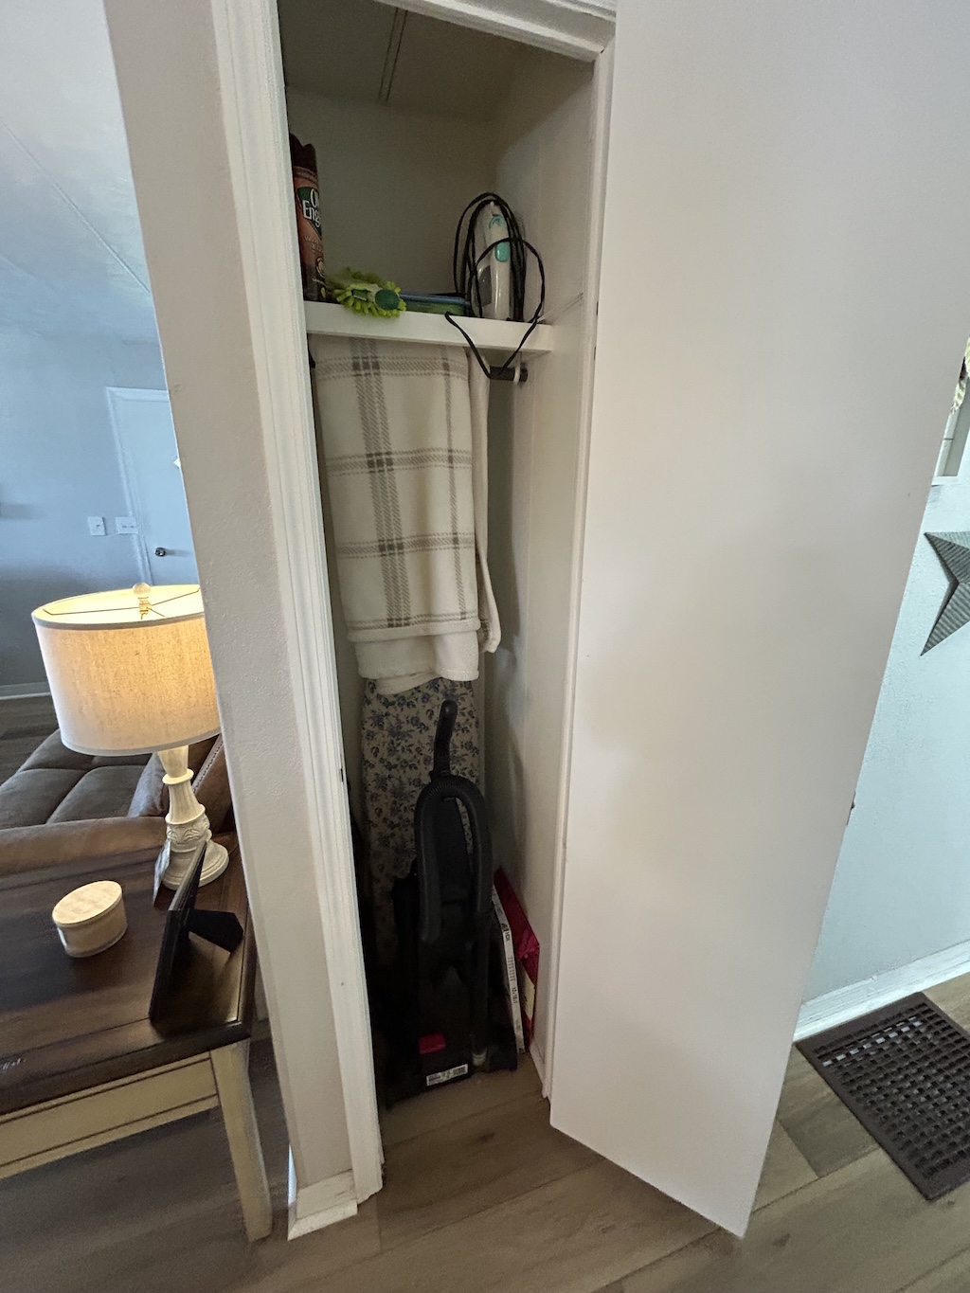
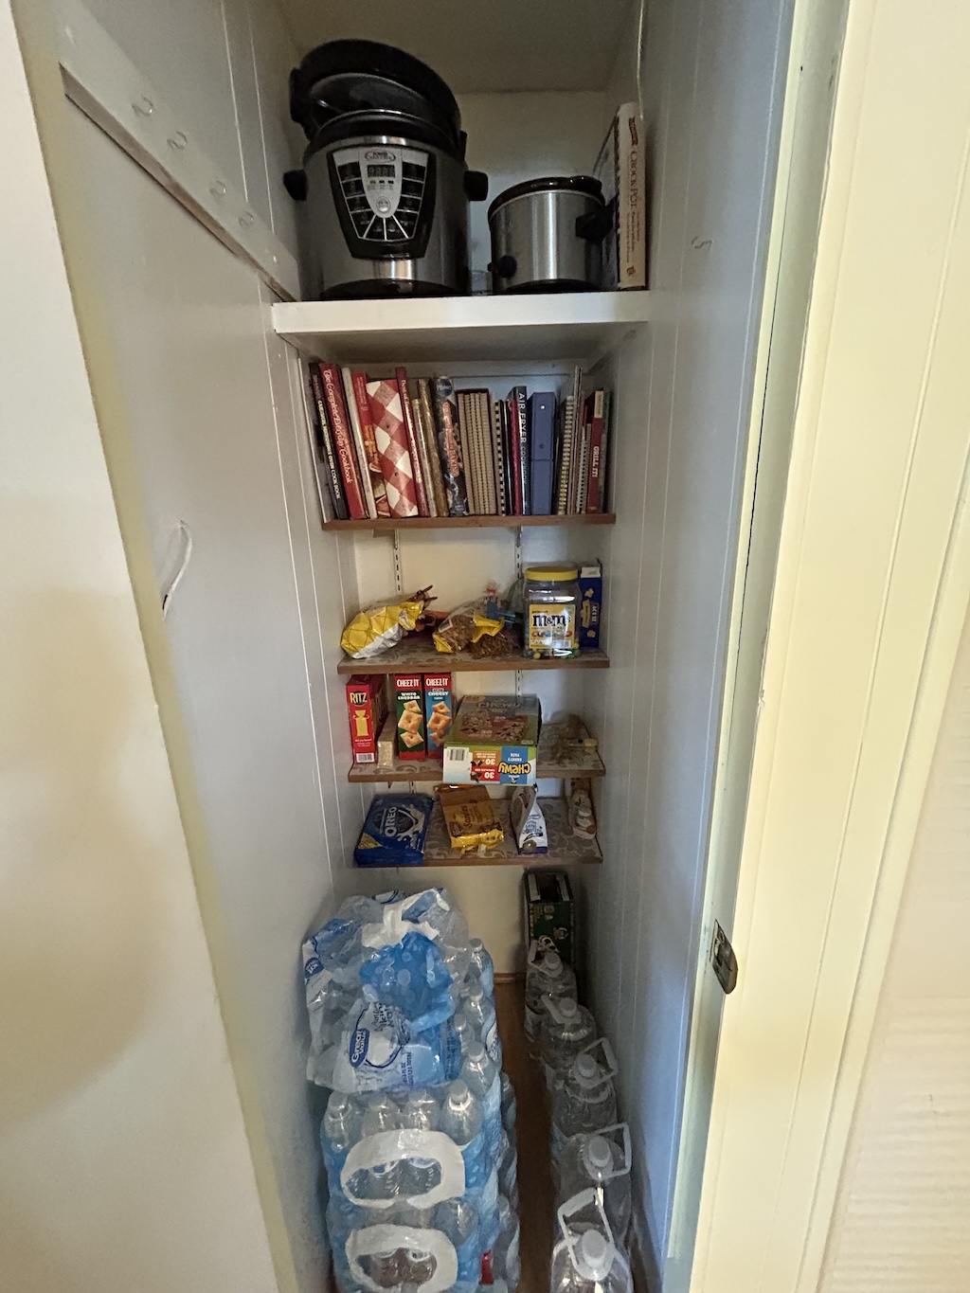
HALL STORAGE:
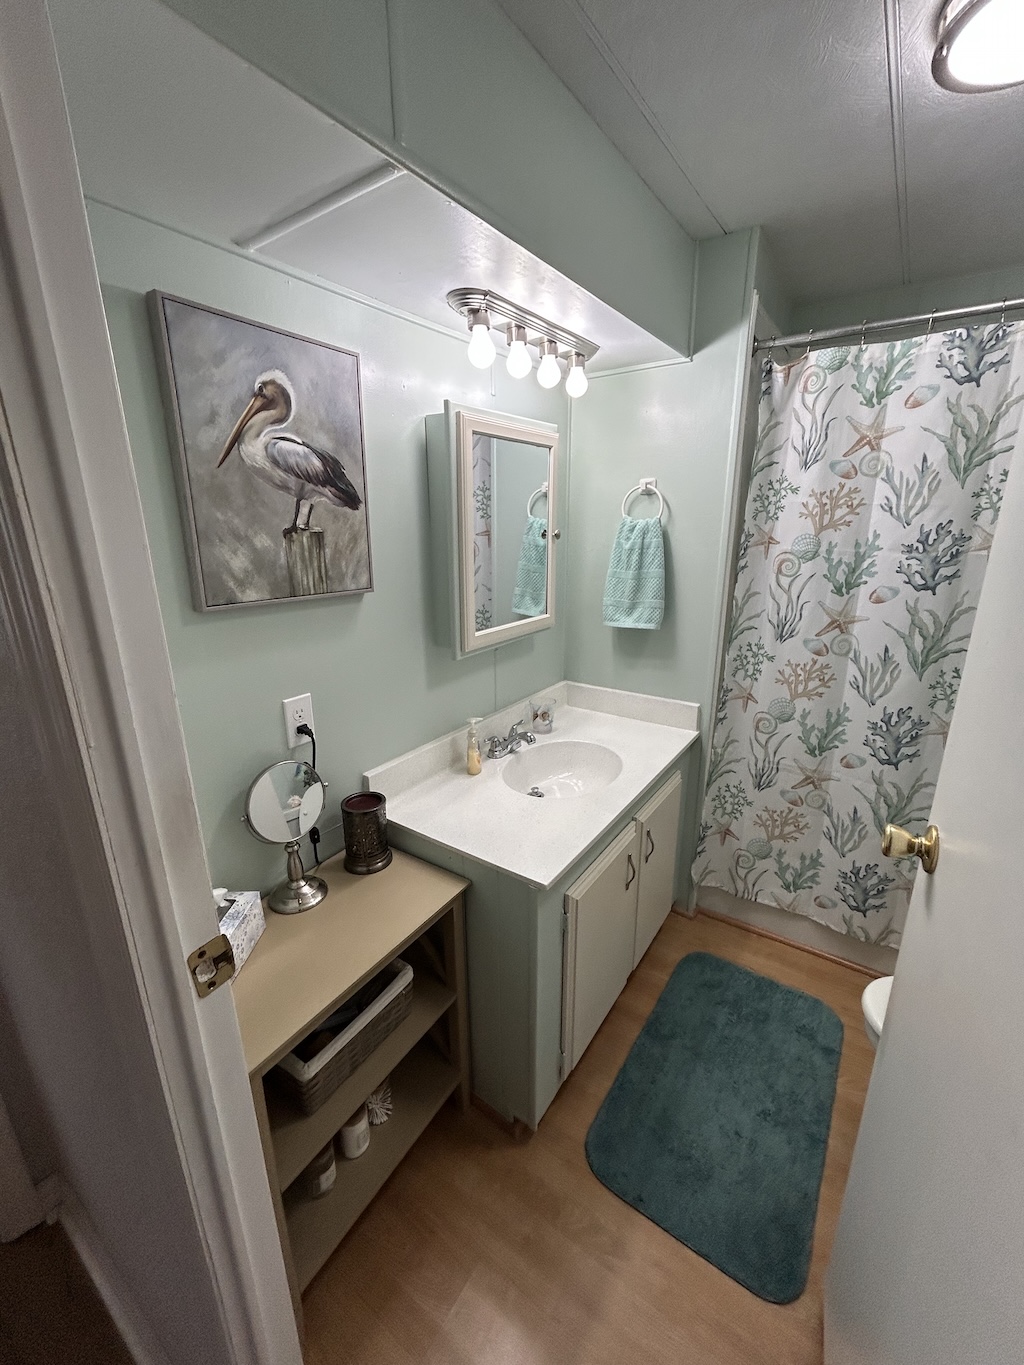
MAIN BATHROOM: 8 x 6
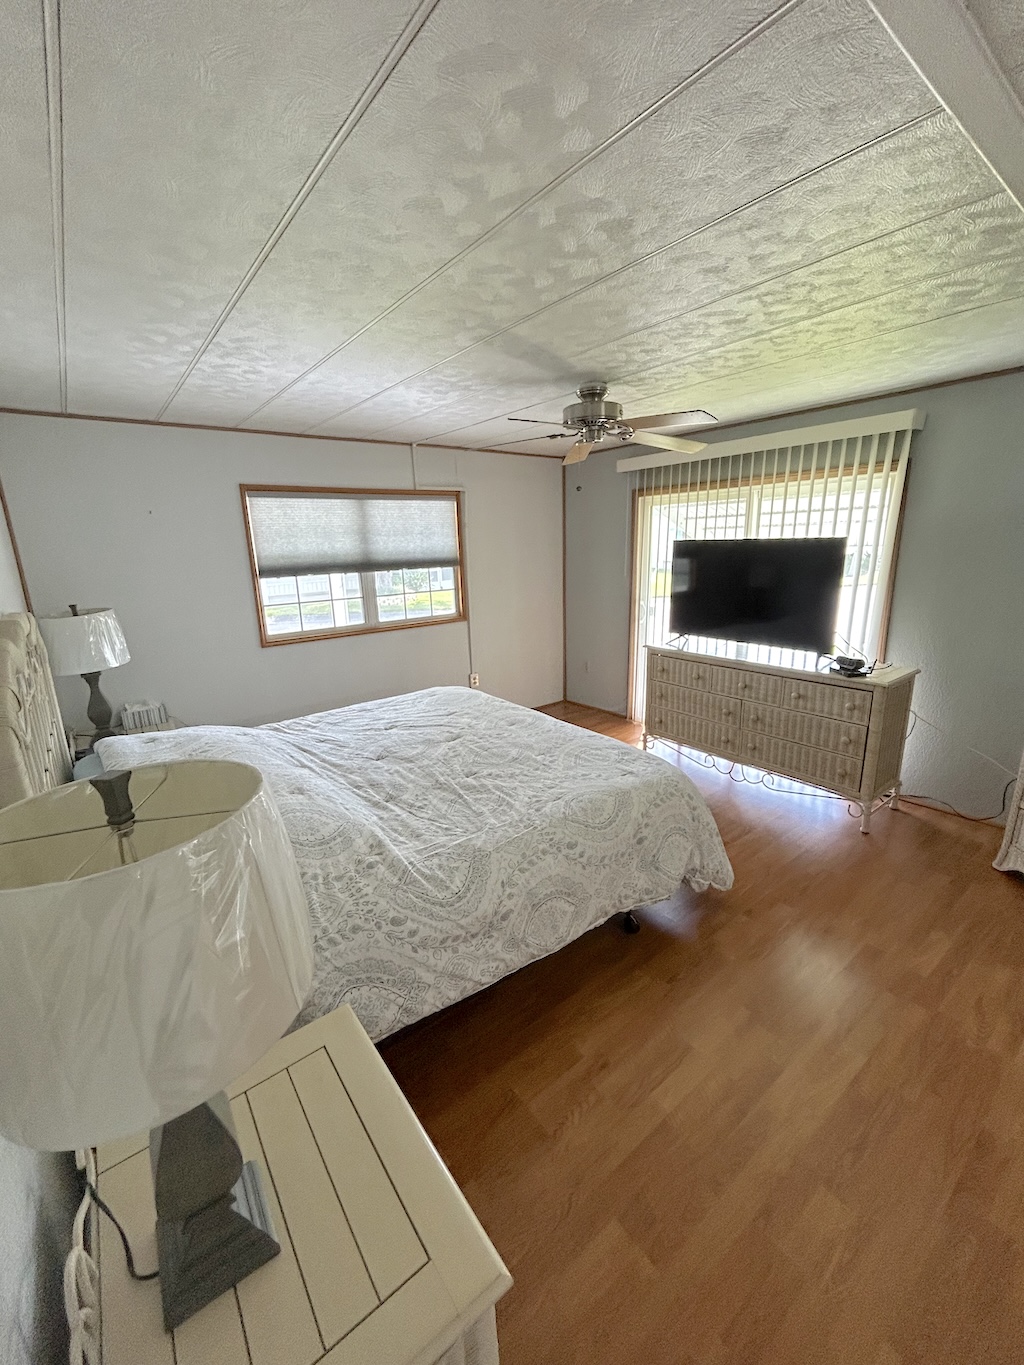
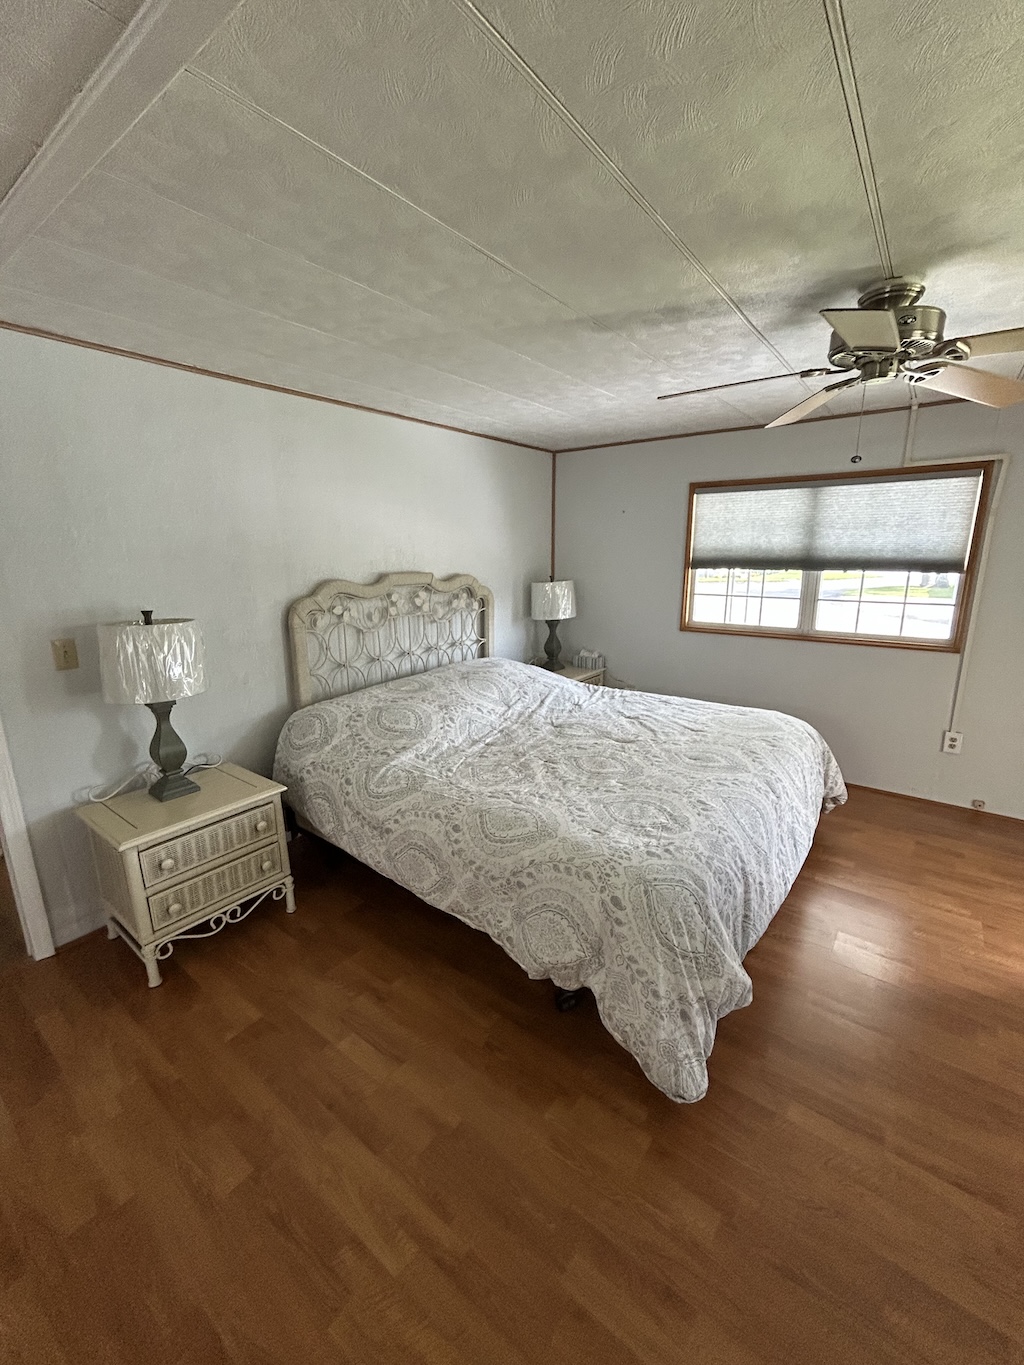
MASTER BEDROOM: 15 x 13
MASTER BATHROOM: 8 x 10
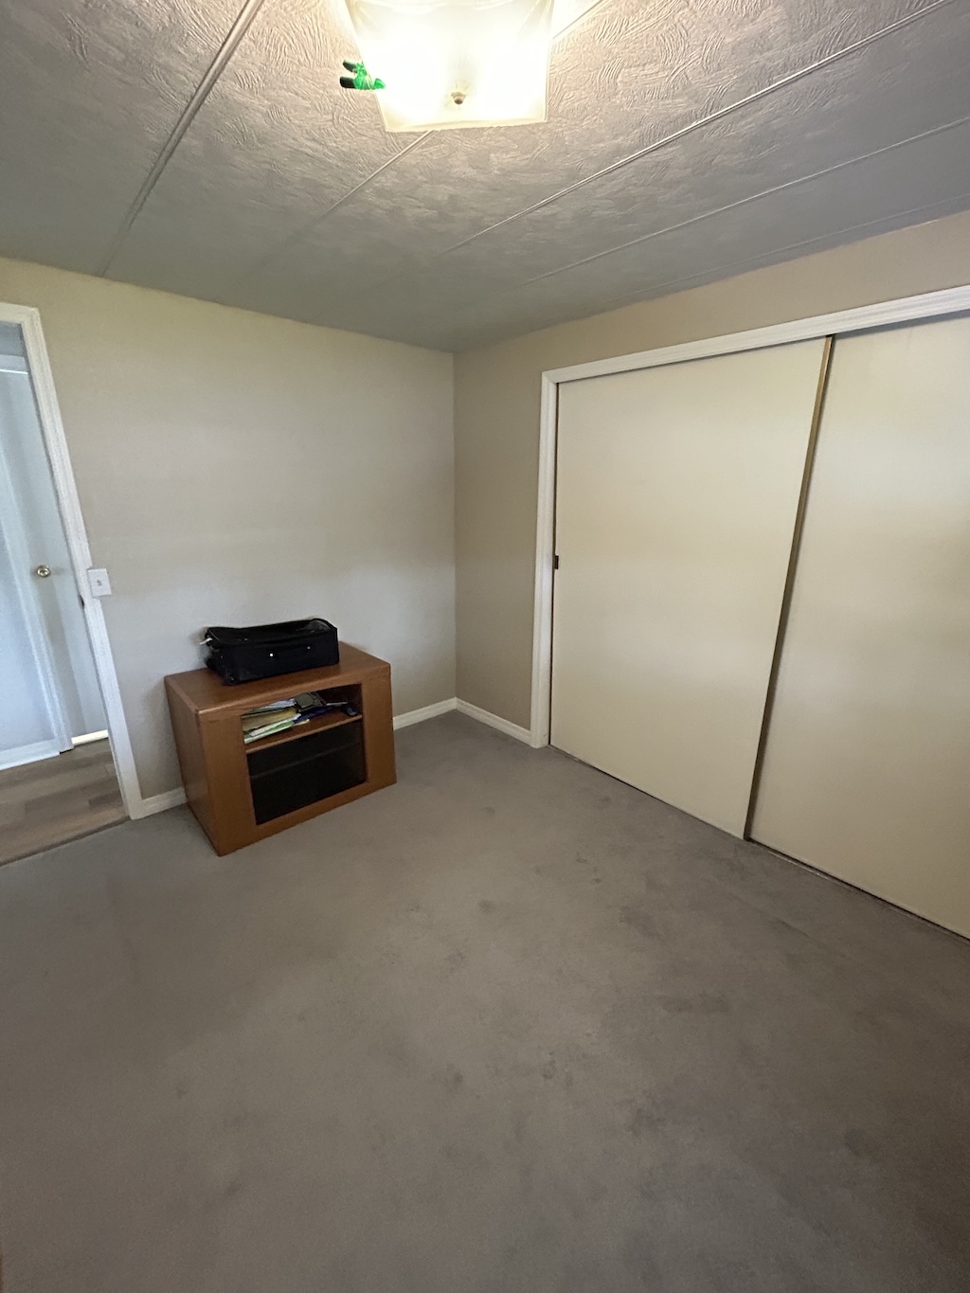
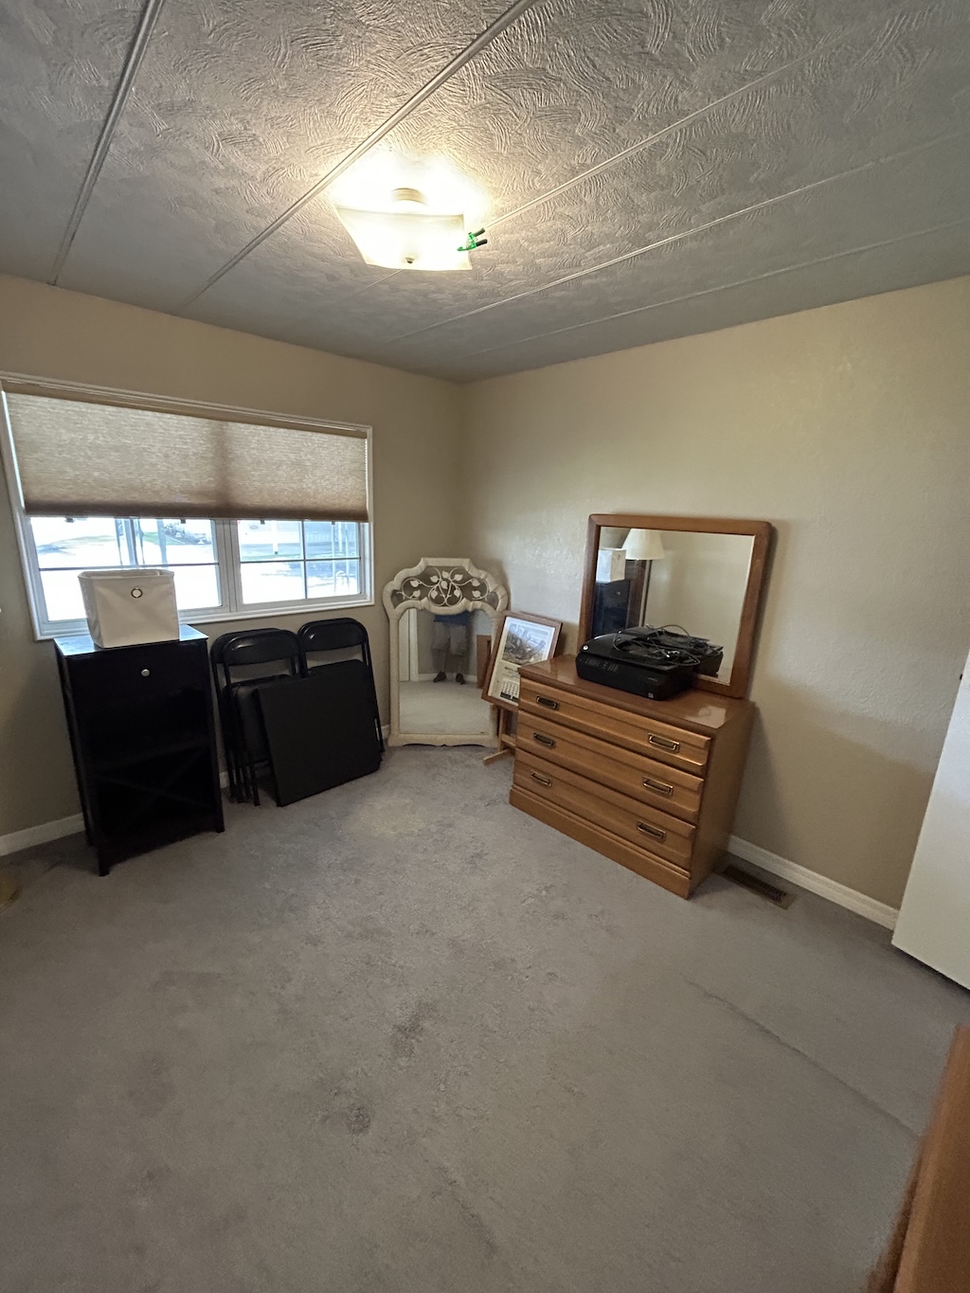
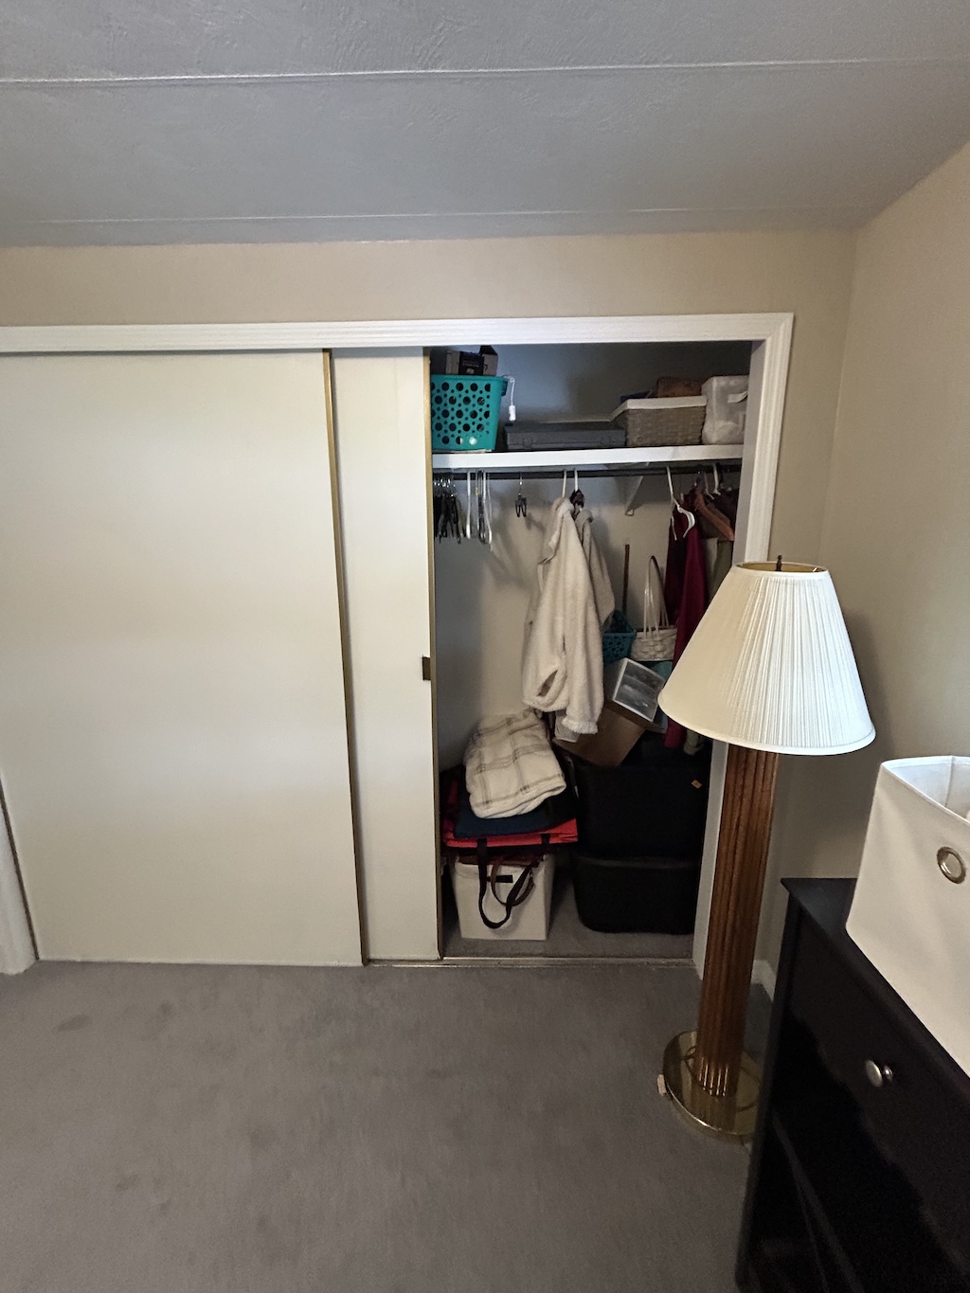
GUEST BEDROOM: 11 x 10
SCREEN ROOM: 9 x 12
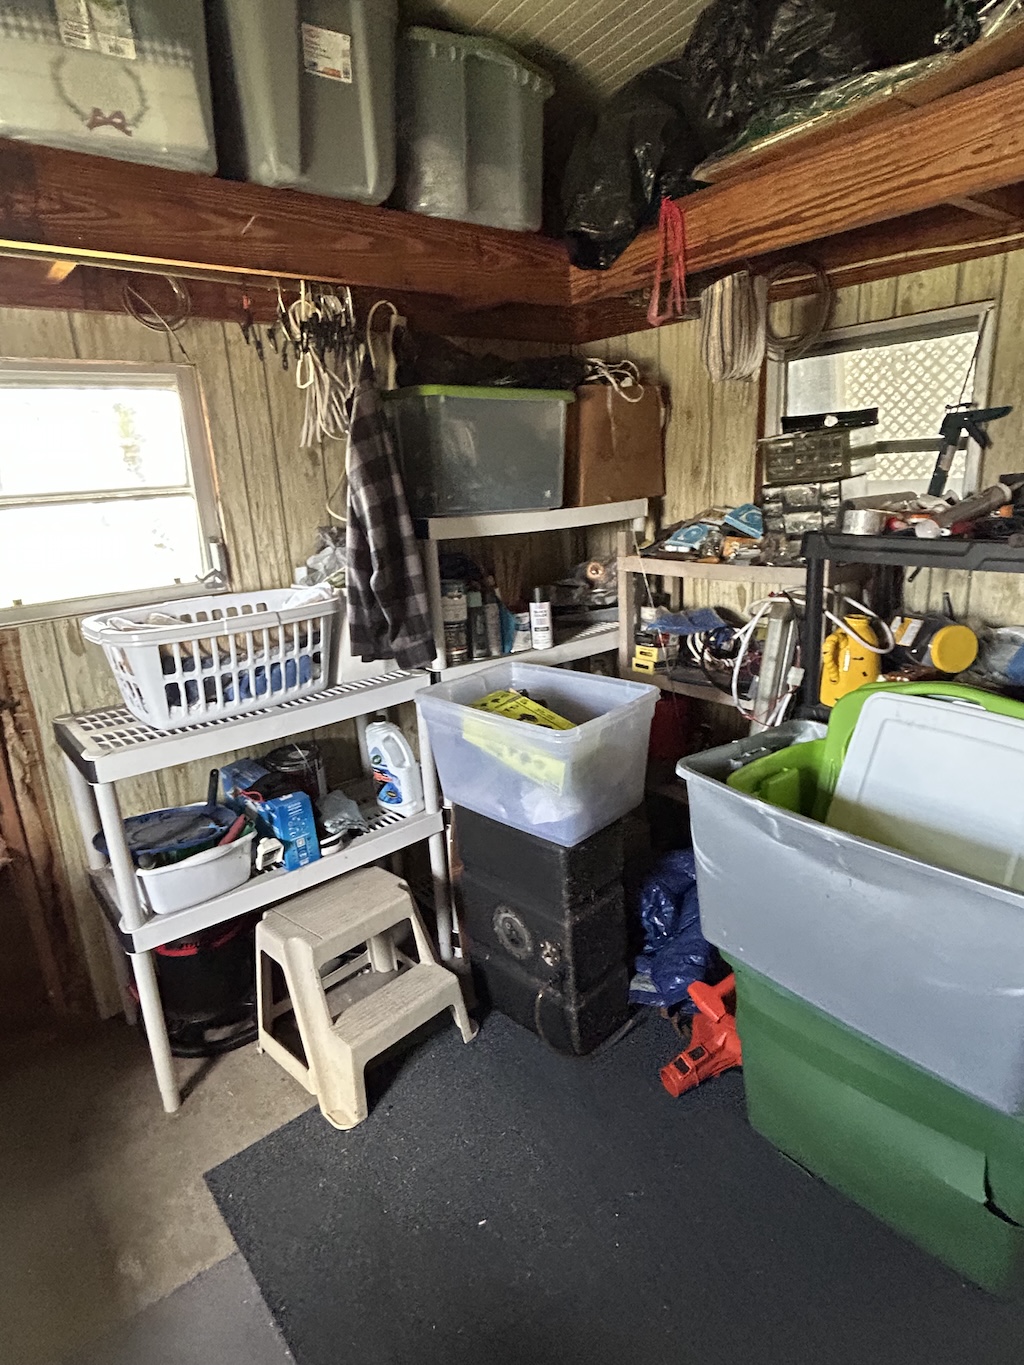
SHED/LAUNDRY: 12 x 10
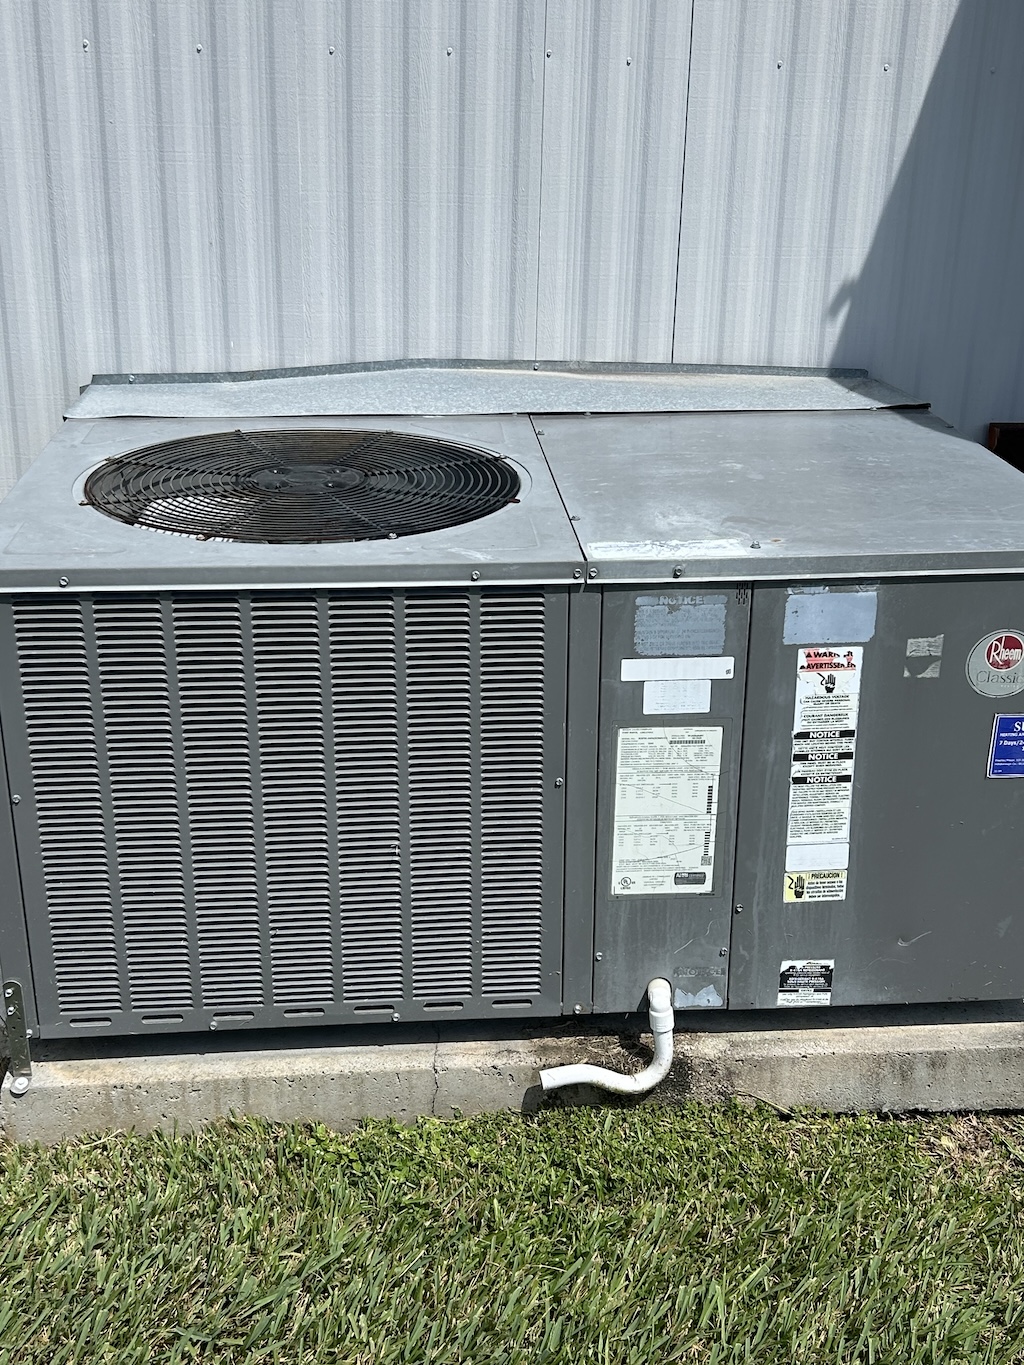
EXTERIOR:
COMMUNITY:
The above information is not guaranteed. It is the buyer’s responsibility to confirm all measurements, fees, rules and regulations associated with this particular park. This mobile home is sold “As Is” as described in the description above. There are no warranties or guarantees on this mobile home.

Mobile Home Sales Specialist
(863)370-6900
tina@somedaymobilehomes.com