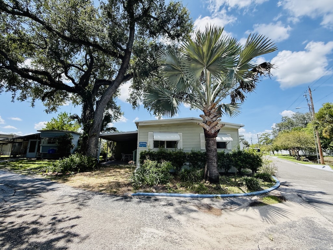
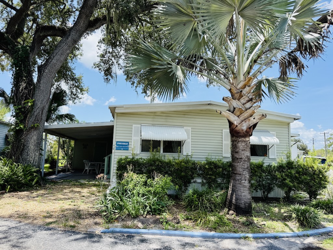


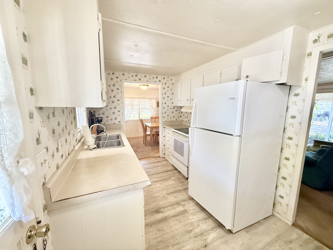
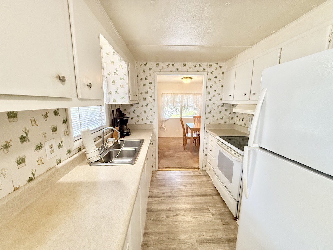
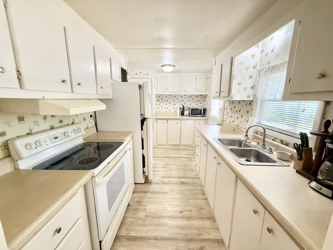
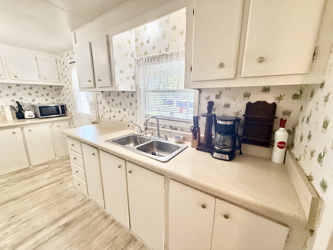
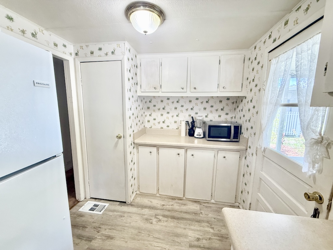
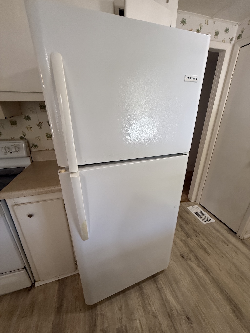

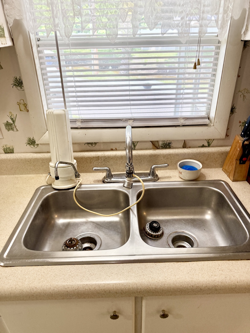

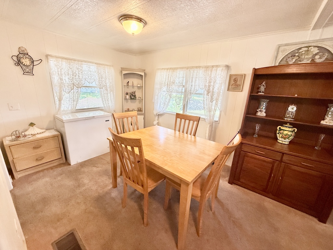

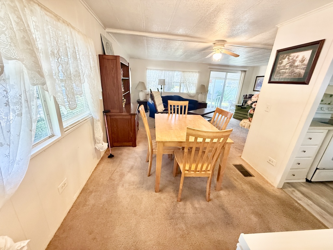
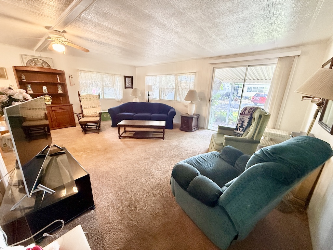

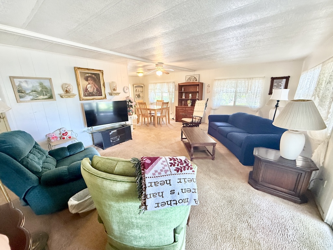

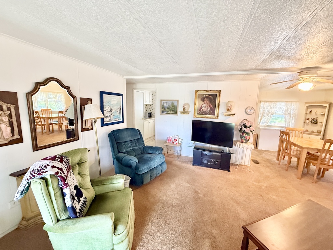
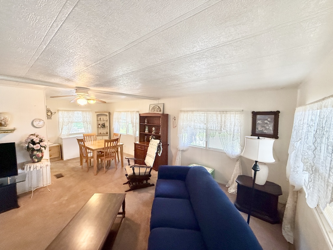

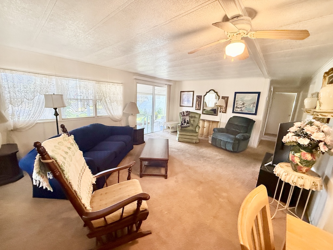
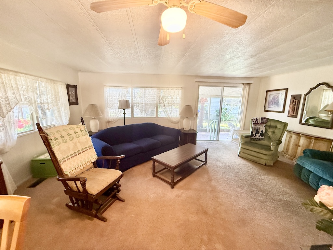
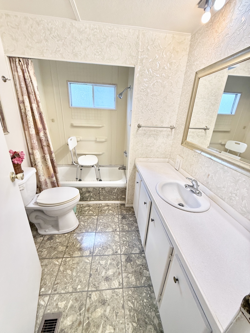
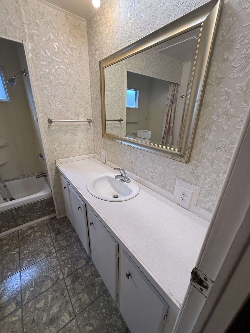


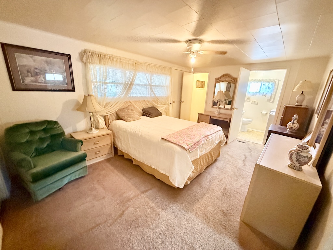

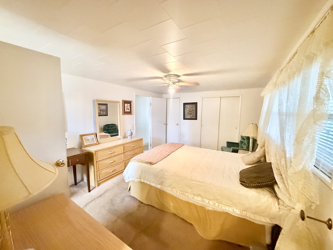
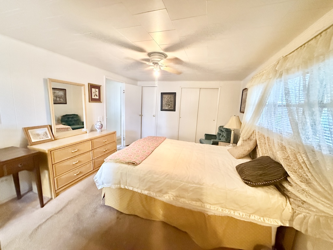
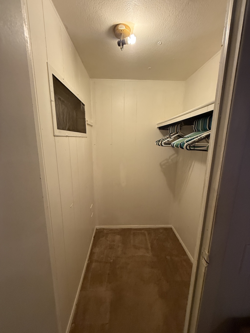
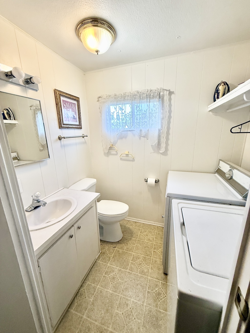

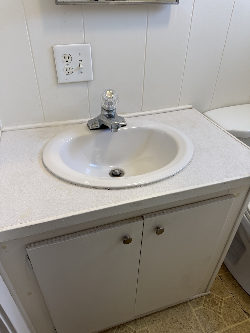
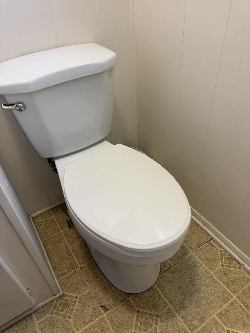


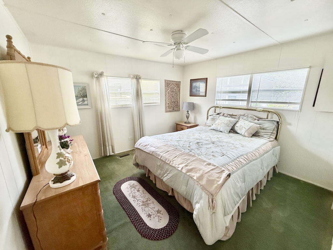
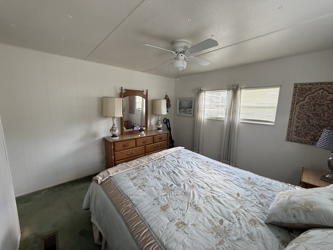
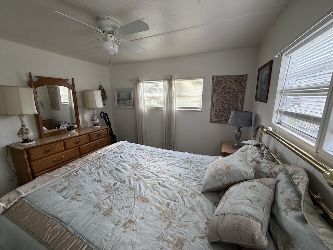
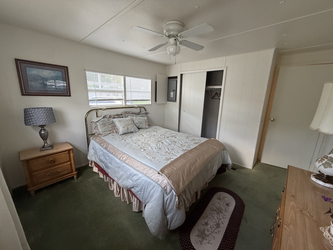
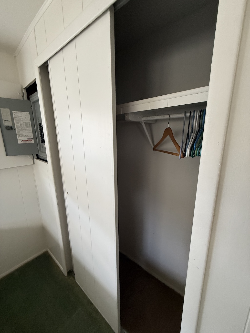

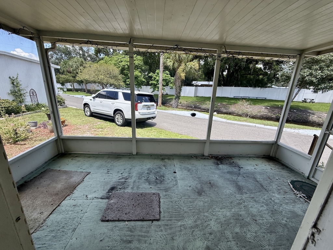
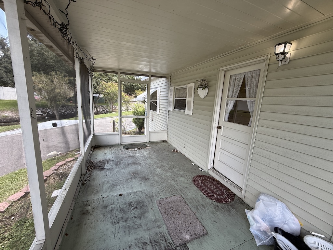
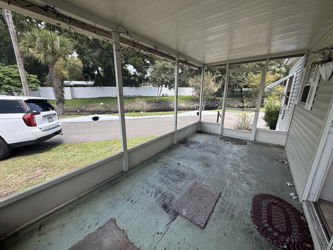

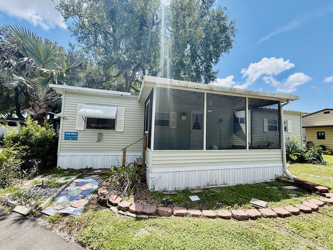

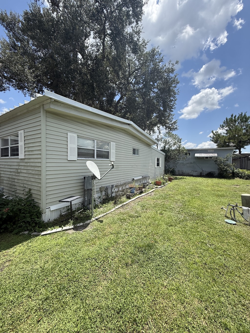

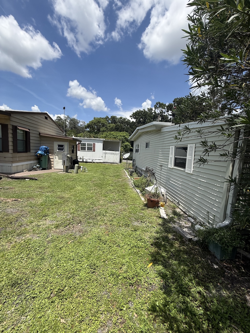
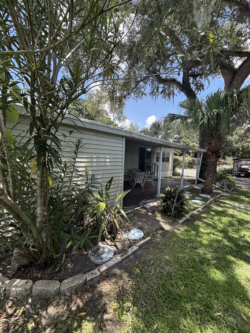
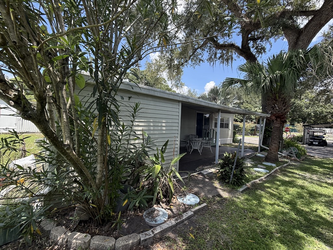
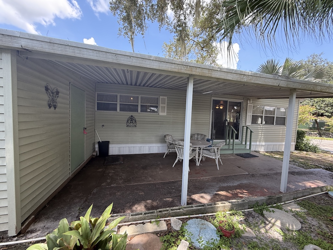
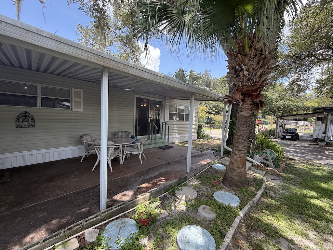







WELCOMING TURN-KEY HOME ON A LARGE CORNER LOT!! This 2-bedroom, 1.5 bathroom home is located in a gated community and is being offered fully furnished, making it easy to move right in and start enjoying your new home. Inside, the living room is spacious and opens into the formal dining room which is adjacent to the kitchen. Down the wide hallway, the main bathroom provides a tub/shower combo while the master half bathroom contains an indoor laundry area complete with both a washer and dryer. Outside, a relaxing screen room is the ideal space for enjoying the Florida winters or gathering in the evening. As an added bonus, this home has a low monthly lot rent, helping to keep monthly expenses affordable while enjoying all the benefits of this wonderful community. This is a great opportunity for anyone looking for a comfortable, affordable, and ready-to-enjoy home. Schedule your showing today! **Home is sold fully furnished.**
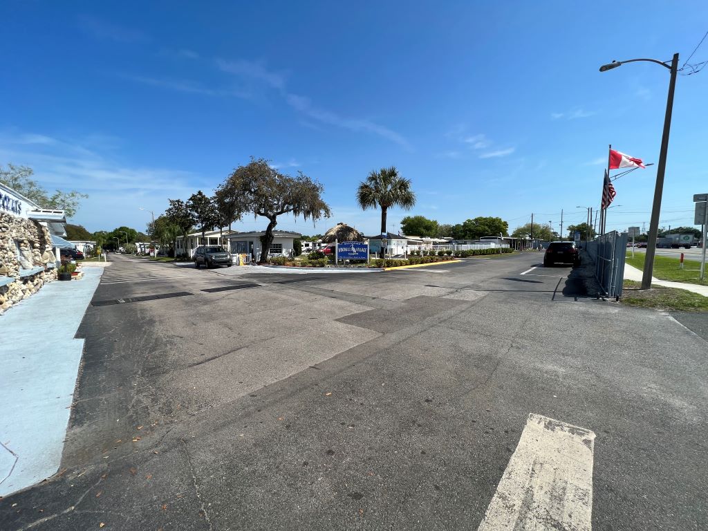
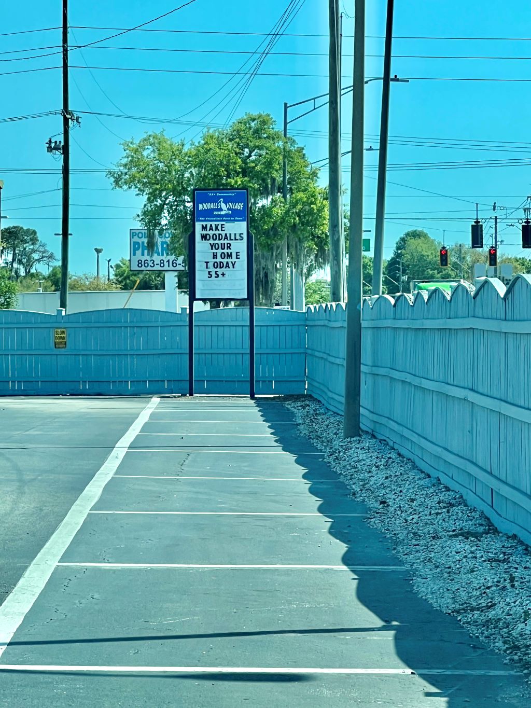
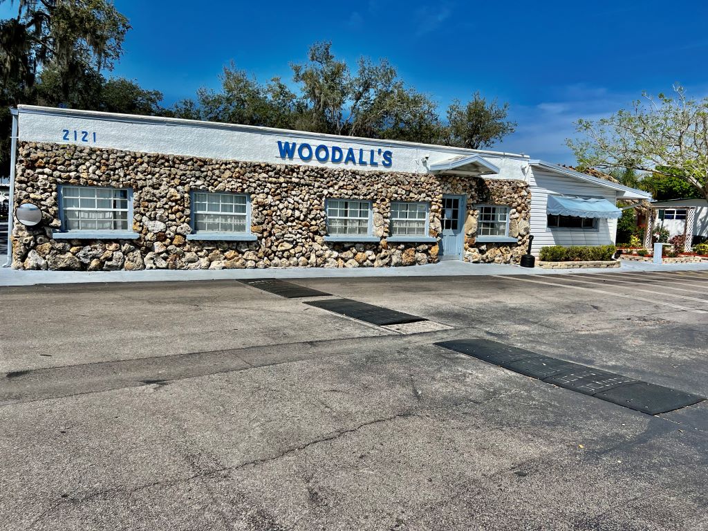
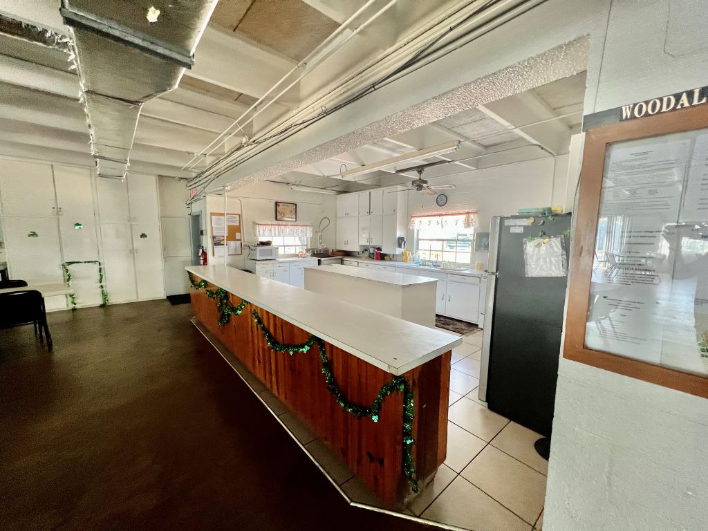
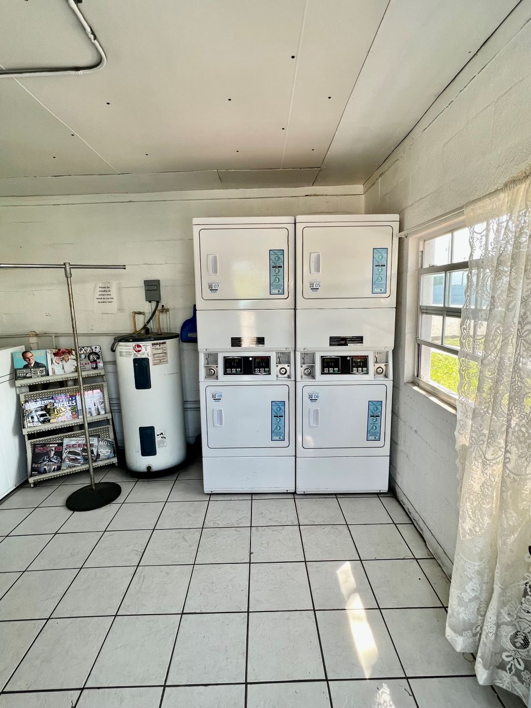
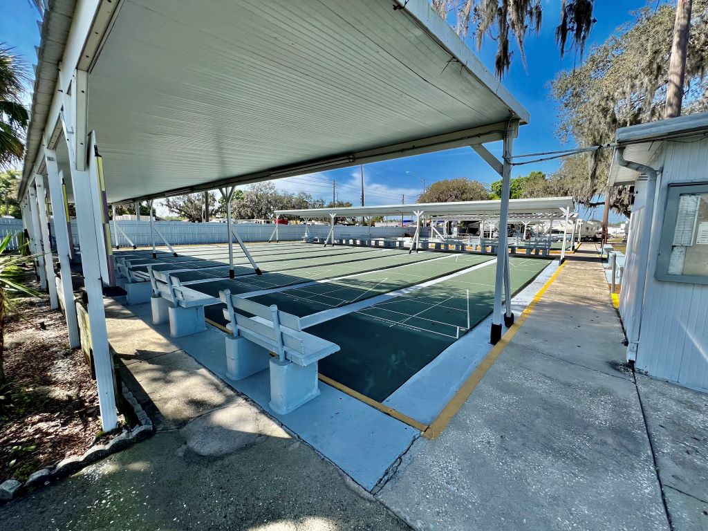
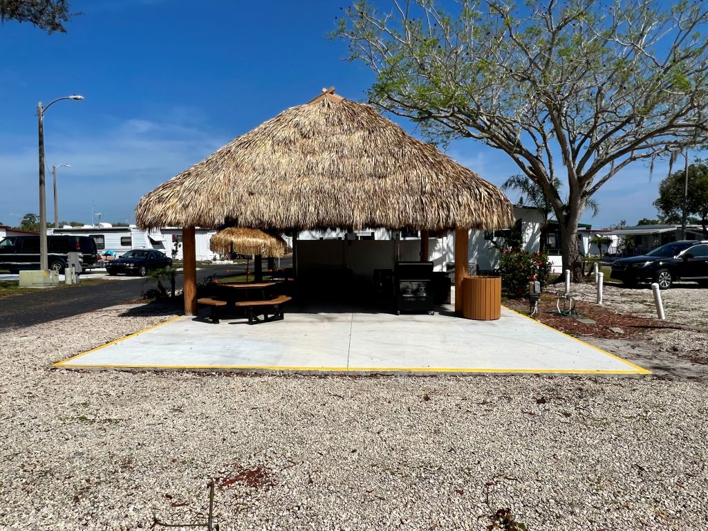
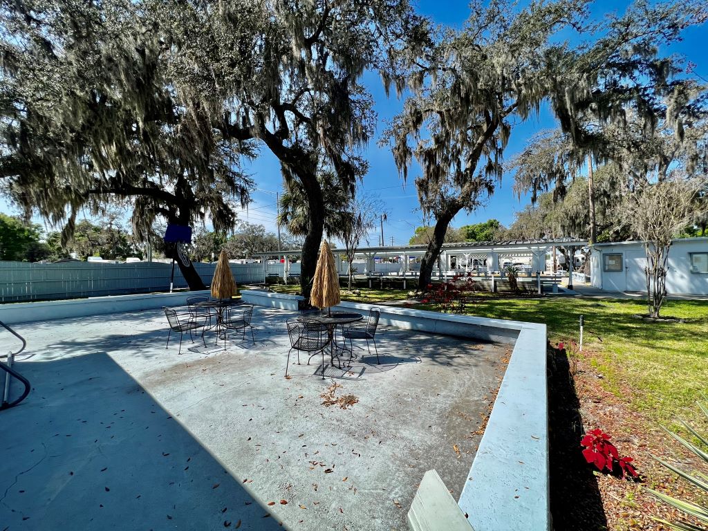
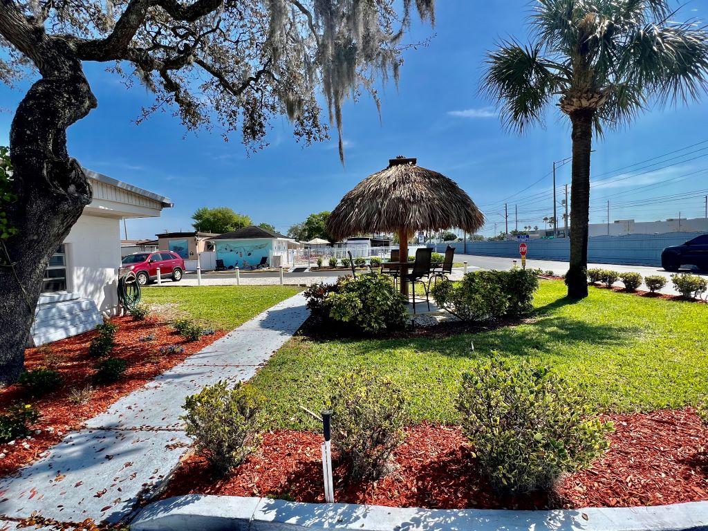
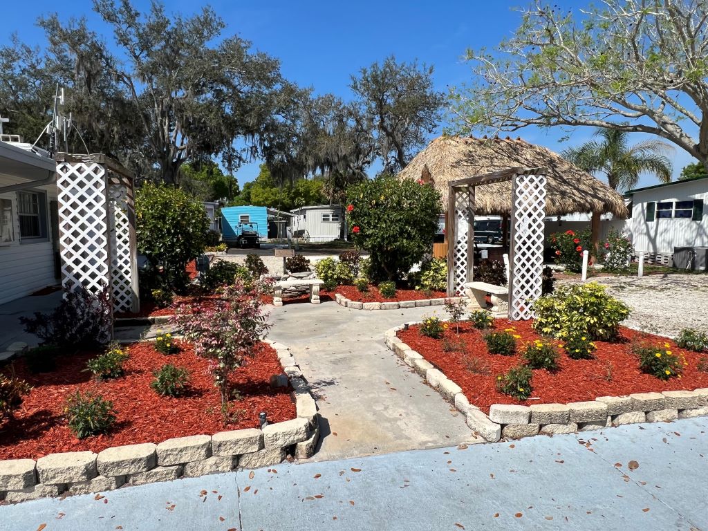
Woodall’s Mobile Home Village is a charming 55+ community located in Lakeland, conveniently situated between Tampa and Orlando. It is close to parks, ball fields, shopping, restaurants, downtown, medical care, and lakes. Residents of Woodall’s can stay active and enjoy numerous social activities within the community throughout the year. Heated pool, clubhouse, library, horseshoe pits, shuffleboard courts, and bocce ball make up some of the amenities offered at Woodall’s. Two pets (under 30 lbs.) are welcome. Boat/RV storage available. Lot Rent $602 includes water, sewer, trash, & lawn care.
KITCHEN: 10 x 15
DINING ROOM: 8 x 10
LIVING ROOM: 15 x 20
MAIN BATHROOM: 6 x 10
MASTER BEDROOM: 12 x 18
MASTER HALF BATHROOM: 6 x 8
GUEST BEDROOM: 12 x 14
SCREEN ROOM: 10 x 20
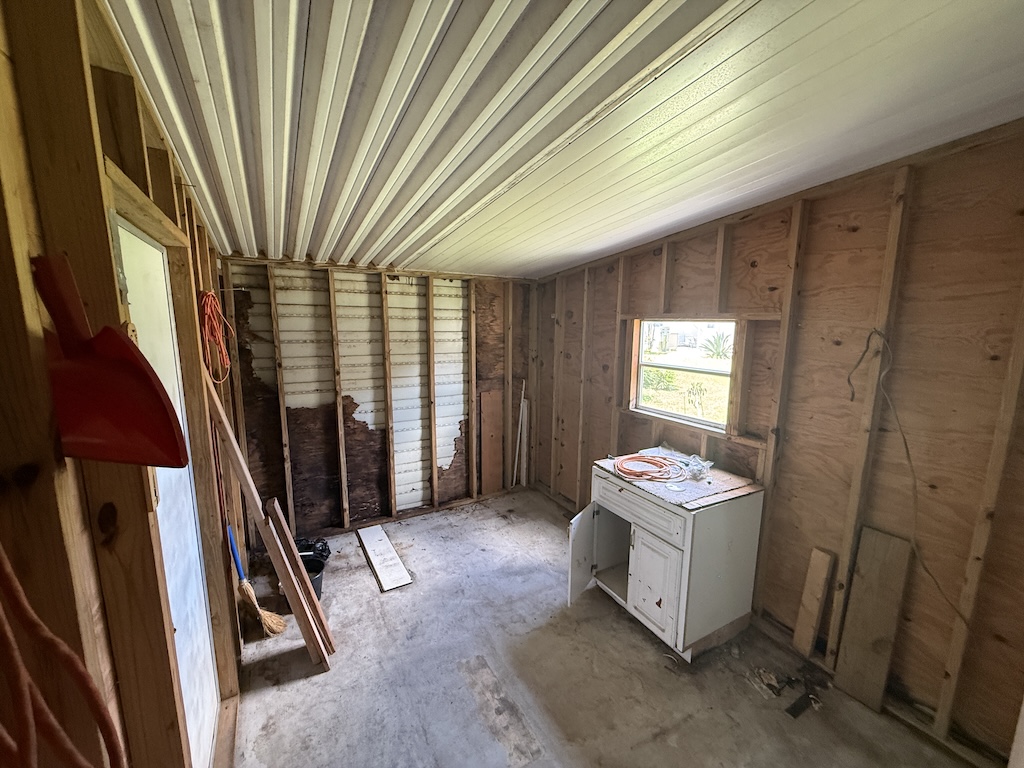
SHED: 10 x 16
EXTERIOR:
PATIO: 12 x 20
COMMUNITY:
The above information is not guaranteed. It is the buyer’s responsibility to confirm all measurements, fees, rules and regulations associated with this particular park. This mobile home is sold “As Is” as described in the description above. There are no warranties or guarantees on this mobile home.
Mobile Home Sales Specialist
(863)370-6900
tina@somedaymobilehomes.com