
































PRICE REDUCED.ALL REASONABLE OFFERS CONSIDERED,MOVE IN READY HOME. AGES 42 AND OLDER ALLOWED IN THIS PARK.
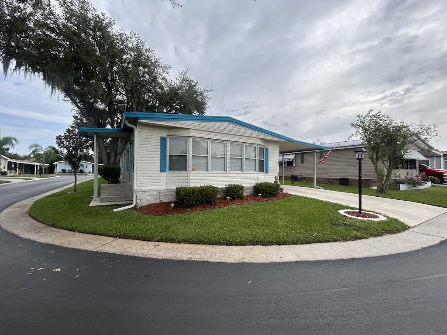
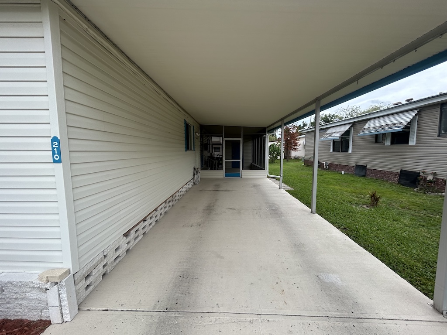
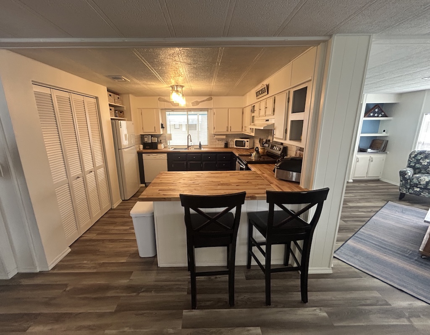
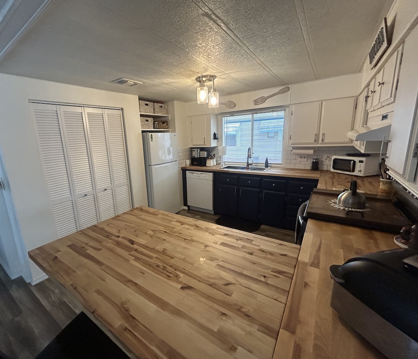
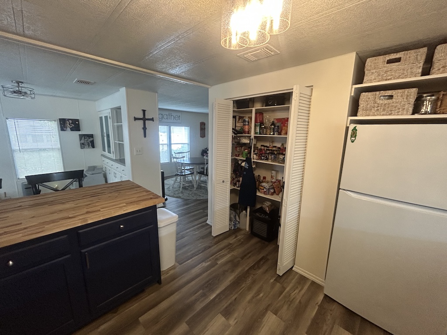
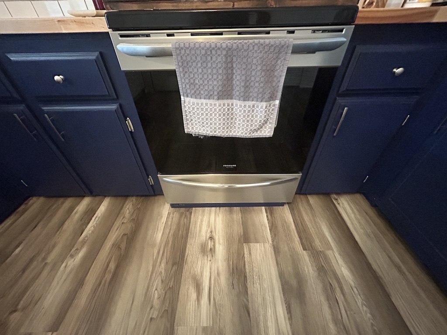
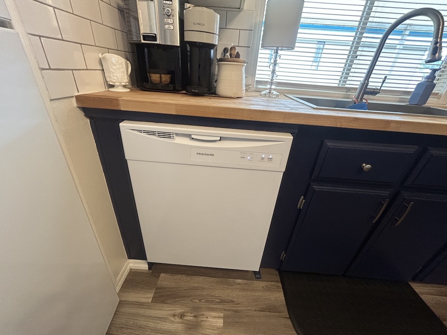
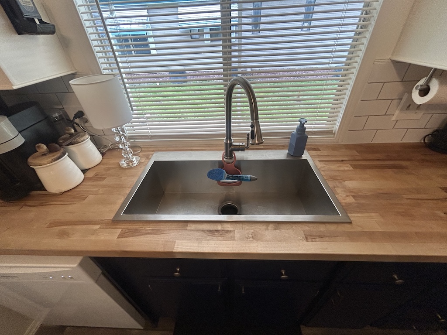
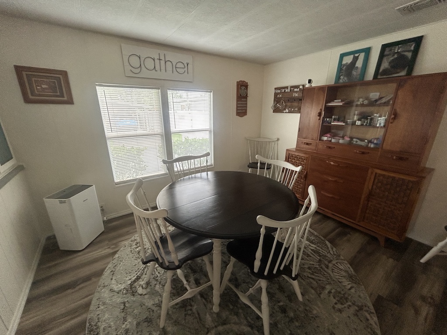
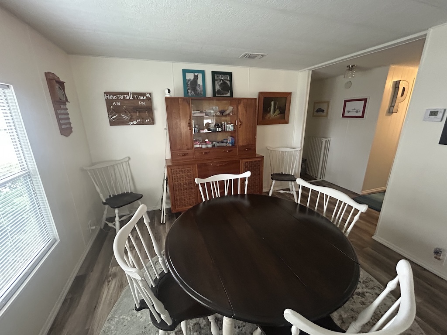
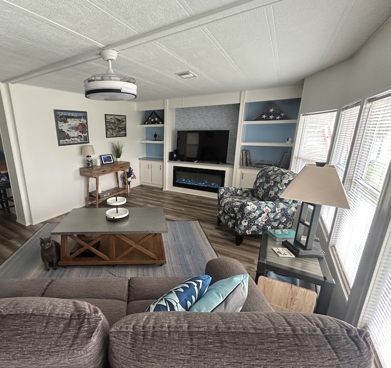
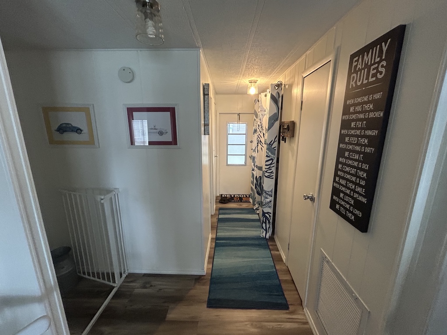
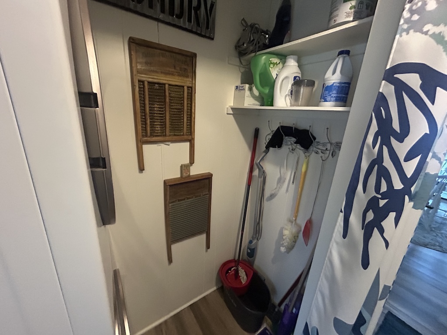
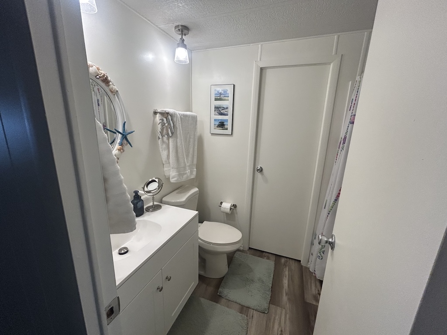
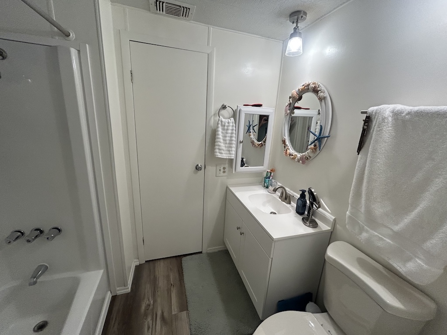
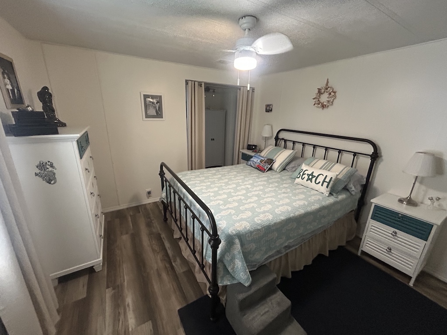
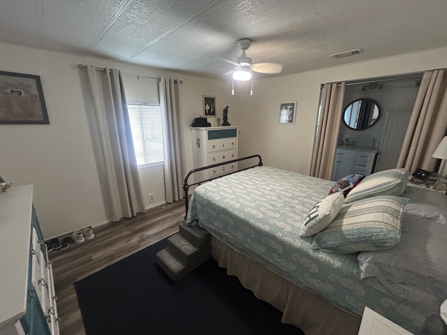
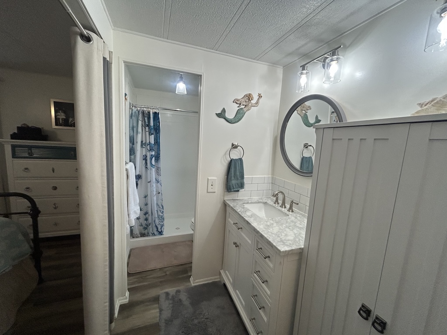
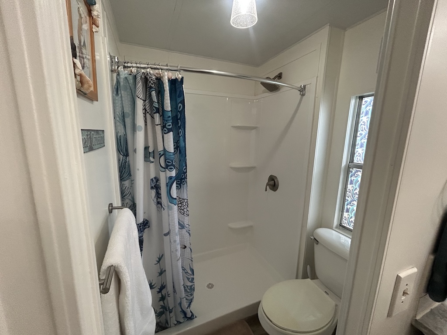
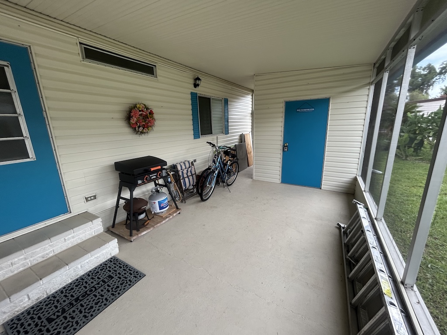
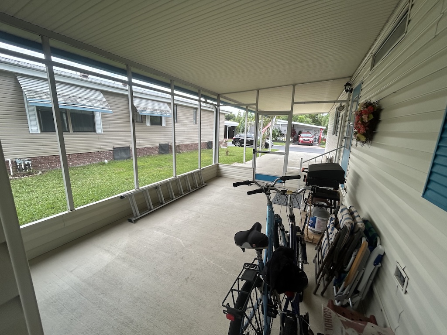
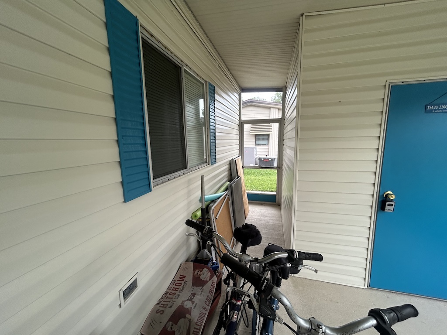
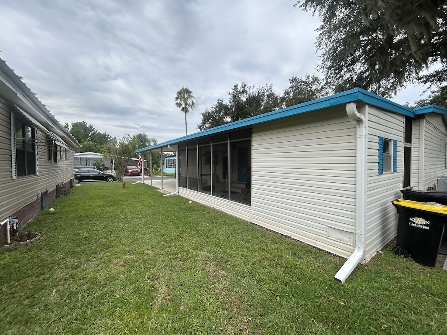
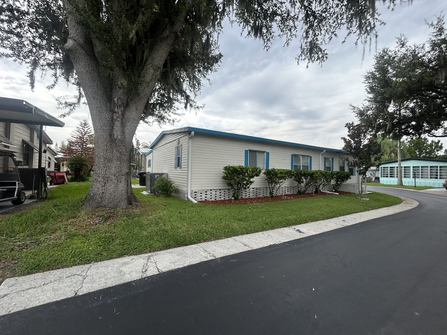
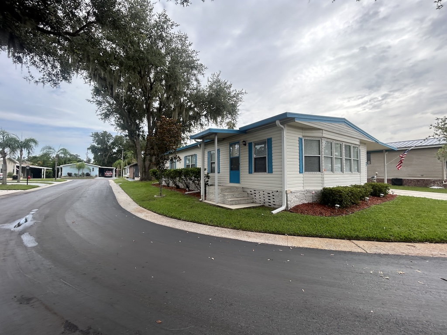
BEAUTIFULLY UPDATED MOVE-IN READY 2-BEDROOM, 2-BATH HOME SITTING ON A LARGE CORNER LOT!! This home features a freshly painted interior with luxury vinyl plank flooring throughout – no carpet! From there, the remodeled kitchen (2022) showcases beautiful butcher block countertops, updated appliances (2022), a large pantry, a breakfast bar, and a cozy eat-in dining area. The convenient inside laundry space includes a full-size stackable washer and dryer (2022). Both bathrooms have updated vanities and toilets; the master bathroom features a walk-in shower, while the main bath offers a tub/shower combo and access to the guest bedroom. Each bedroom boasts a large walk-in closet, while upgraded lighting throughout the home adds a modern touch. Outside, experience year-round comfort with a 2024 4-ton A/C system complete with a transferable warranty, along with the peace of mind of a 2026 dual-element water heater. Additionally, there is a long driveway with room to park multiple vehicles, a screen room, and two separate entrances for added convenience and flexibility. With all its updates, functional floor plan, and prime corner lot location, this home is ready to be your new home away from home. Schedule your showing today.
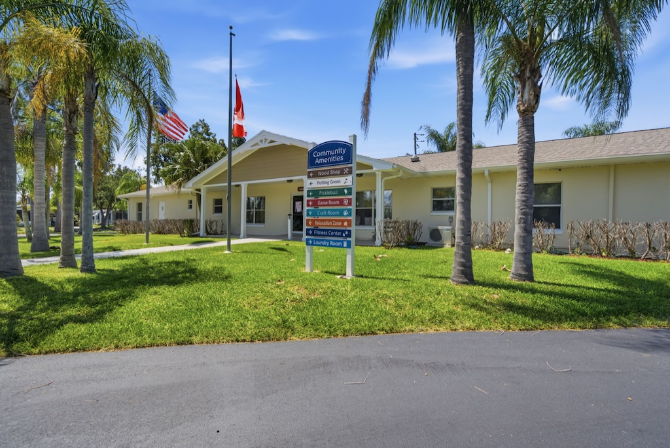
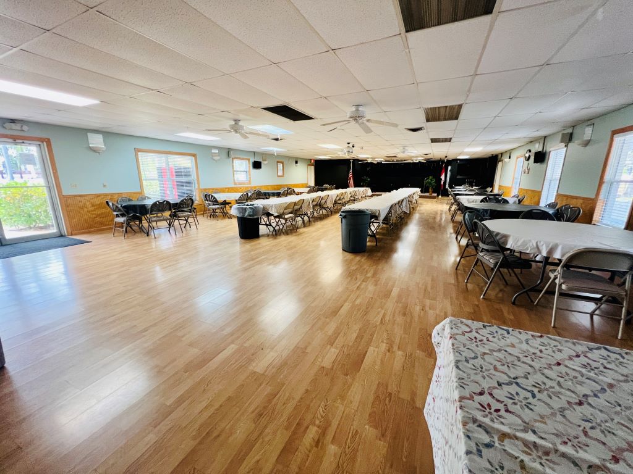
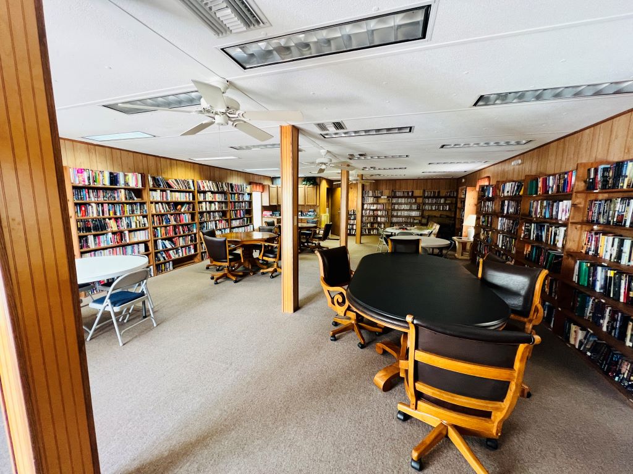
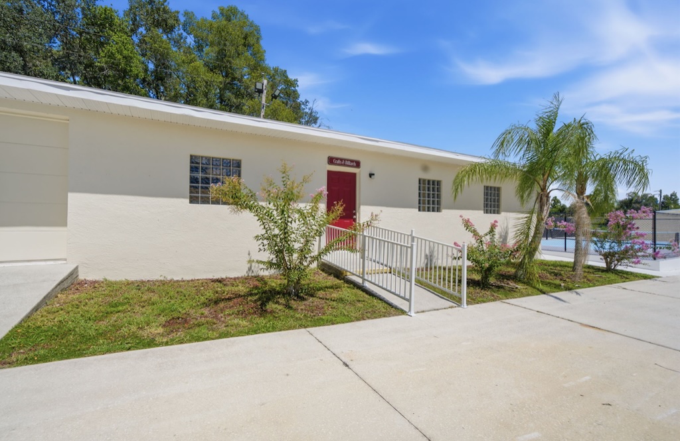
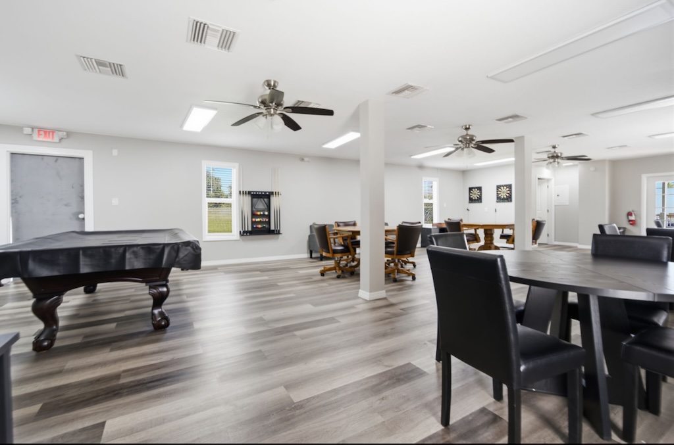
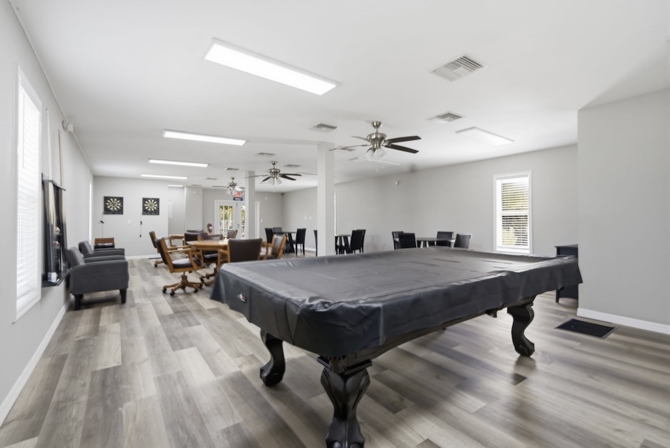
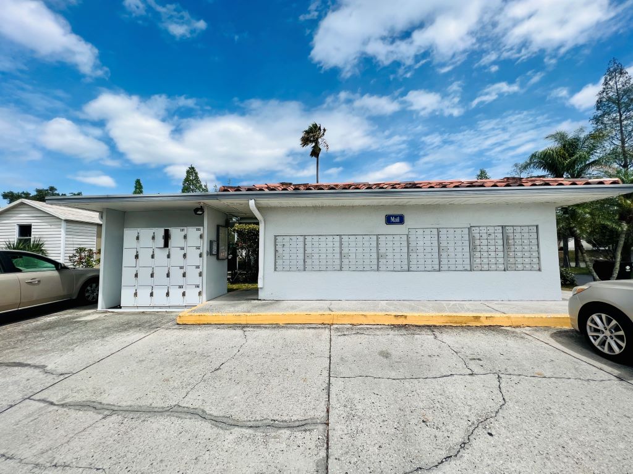
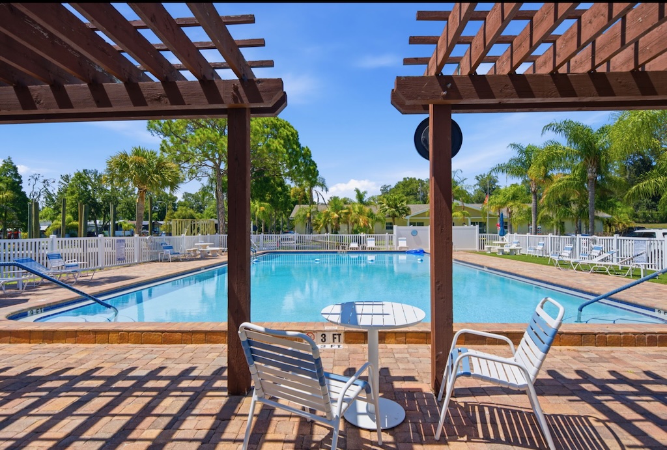
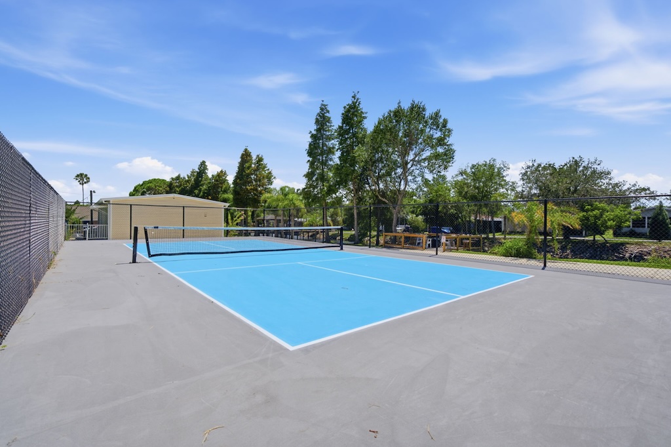
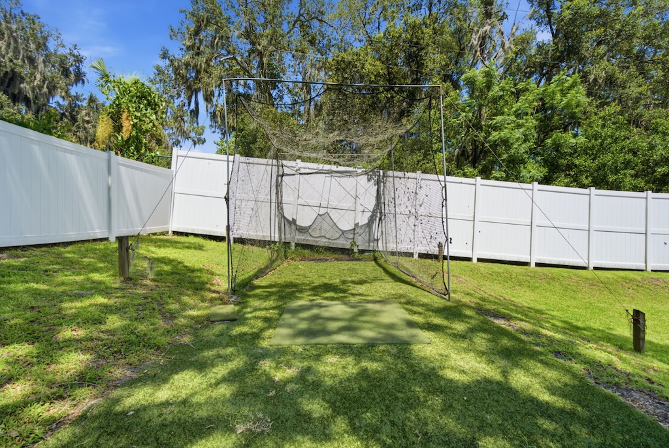
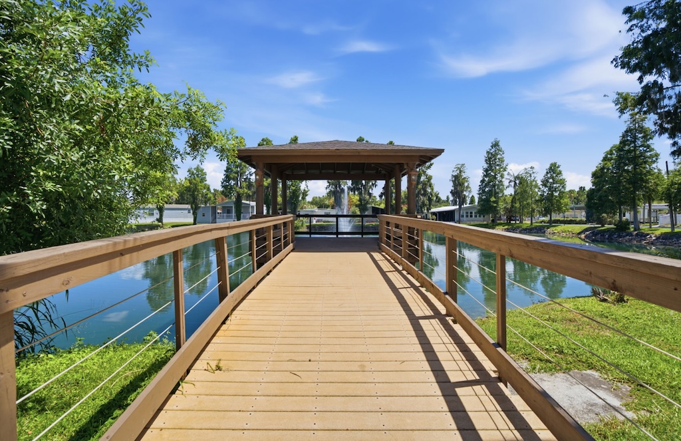
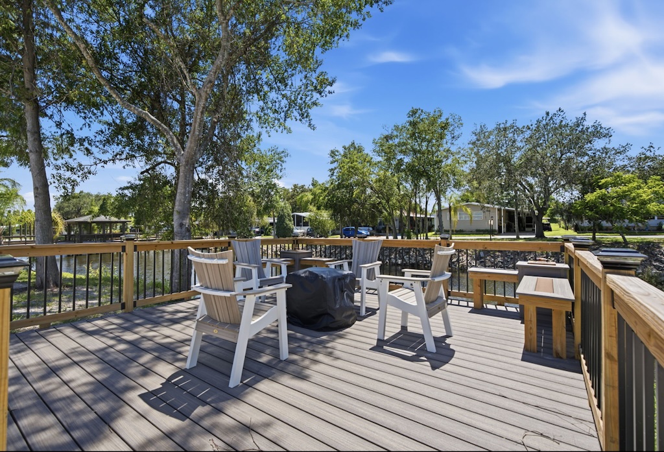
Active community, for adults 42 years and older, located in south Lakeland, FL, with numerous waterfront properties. Highland Village has so much to offer! Amenities include NEW pickleball courts (coming soon), NEW Tiki hut bar (coming soon), a pool, fitness center, library, community room, horseshoes, shuffleboard courts, fishing dock and more. Laundry facilities also available. Smaller dogs (under 40lbs) with breed restrictions allowed. Within minutes of shopping, restaurants, and entertainment. 80/20 Rule. Rentals allowed. Motorcycles allowed. Lot Rent $1,100 includes water, sewer, trash, and tree maintenance.
KITCHEN: 15 x 10
DINING ROOM: 11 x 11
LIVING ROOM: 23 x 13
HALL STORAGE:
LAUNDRY AREA: 3 x 6
MAIN BATHROOM: 5 x 7
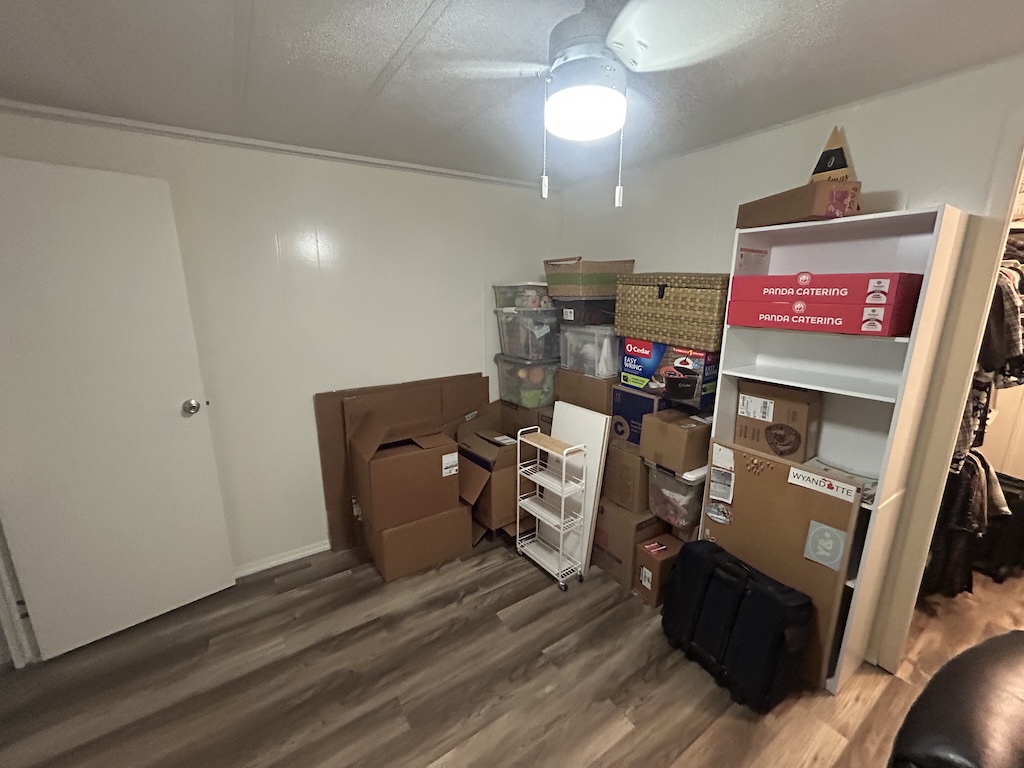
MASTER BEDROOM: 13 x 11
MASTER BATHROOM: 12 x 5
GUEST BEDROOM: 11 x 10
SCREEN ROOM: 17 x 11
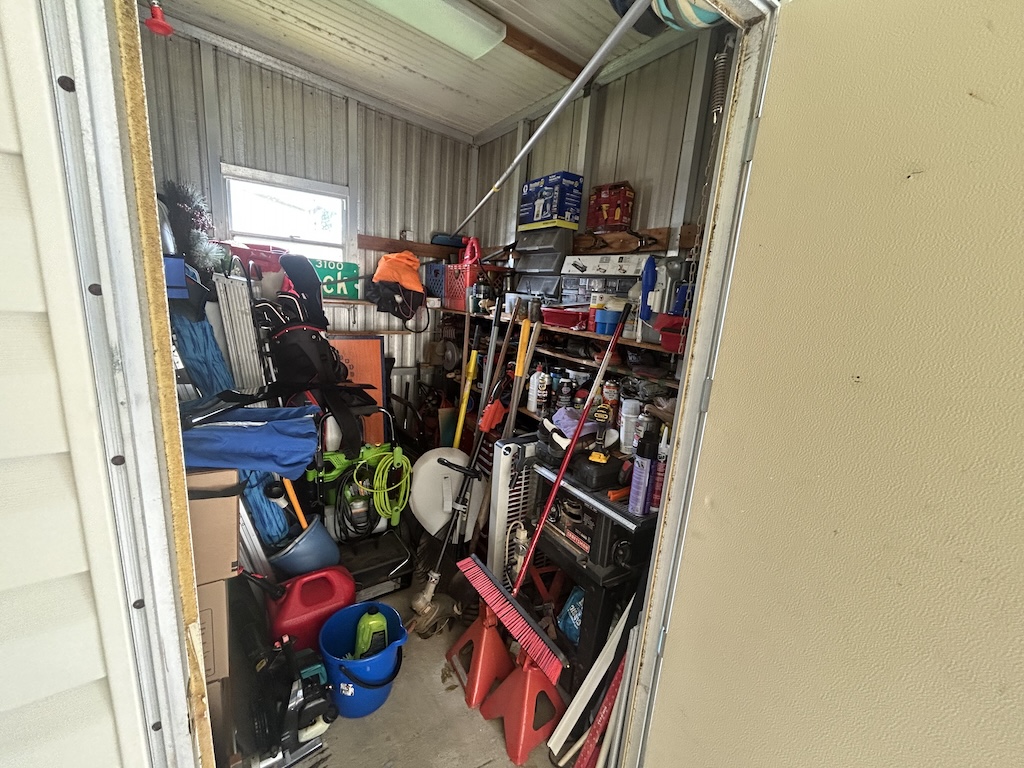
SHED: 8 x 8
EXTERIOR:
COMMUNITY:
The above information is not guaranteed. It is the buyer’s responsibility to confirm all measurements, fees, rules and regulations associated with this particular park. This mobile home is sold “As Is” as described in the description above. There are no warranties or guarantees on this mobile home.

Mobile Home Sales Specialist
(863)370-6900
tina@somedaymobilehomes.com