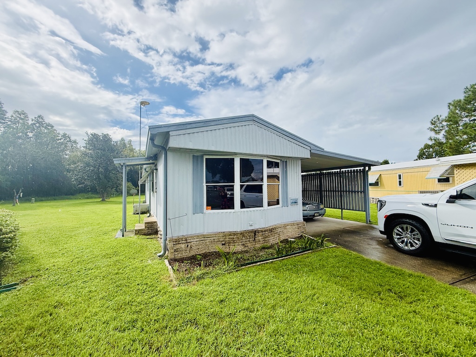

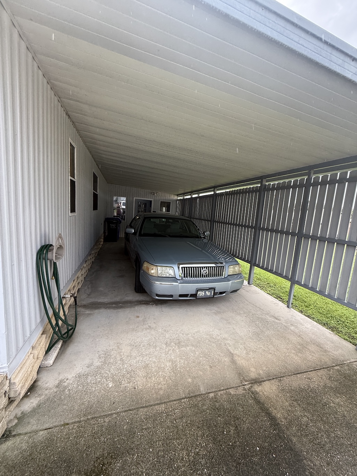
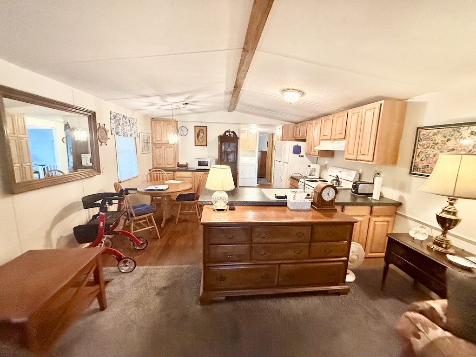

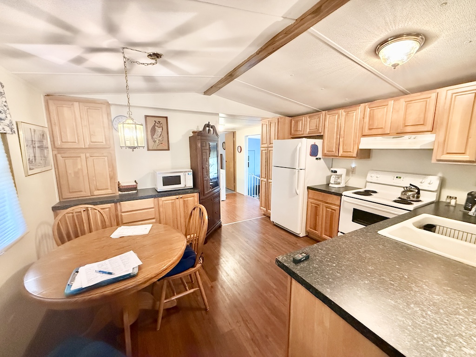


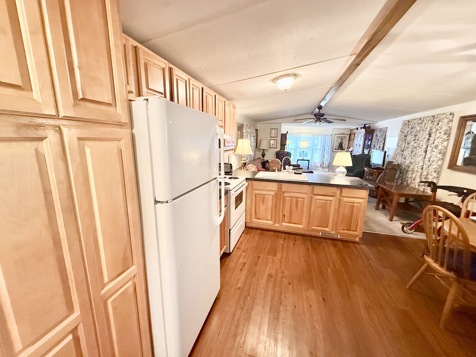
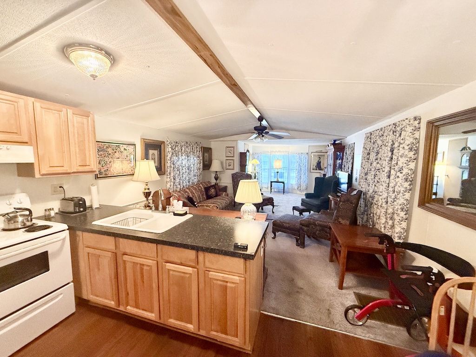

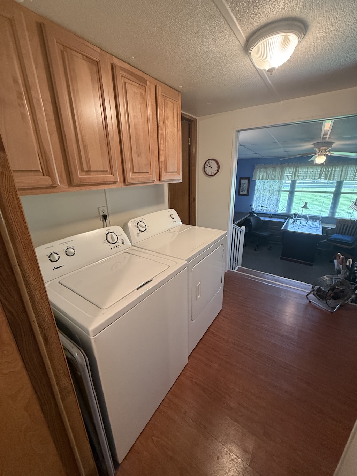
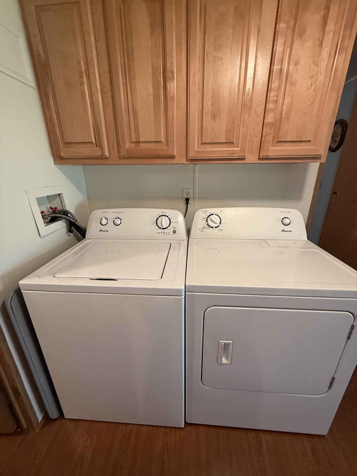

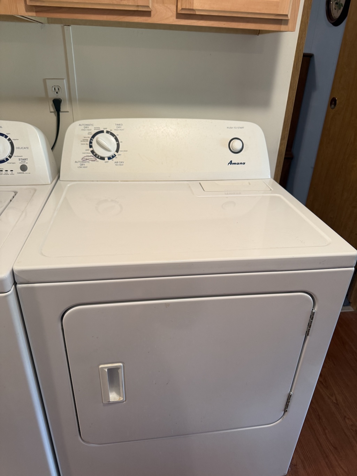

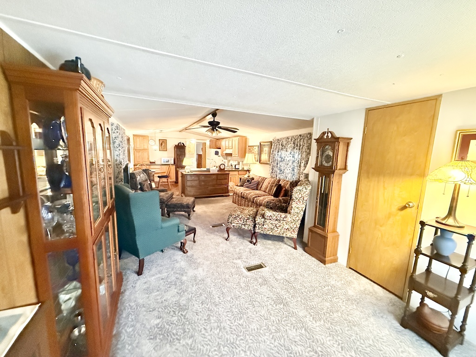
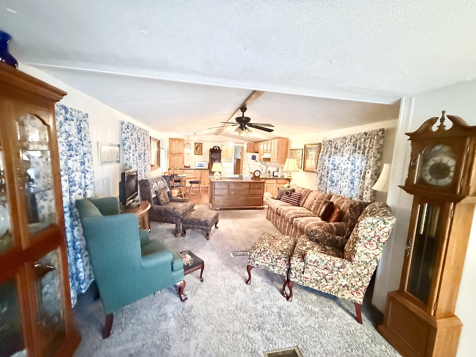


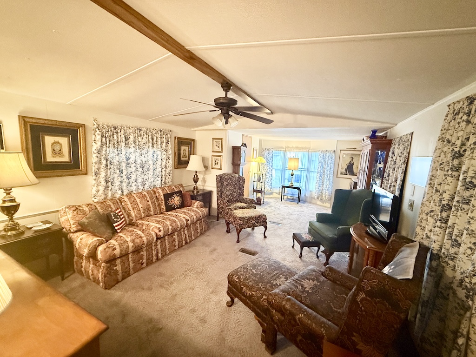

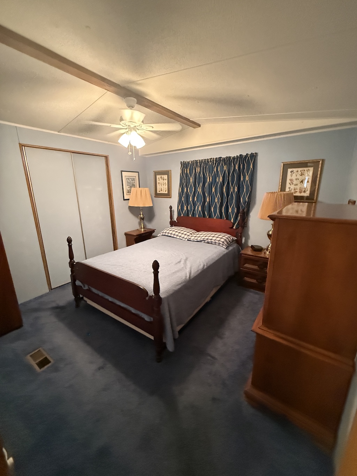


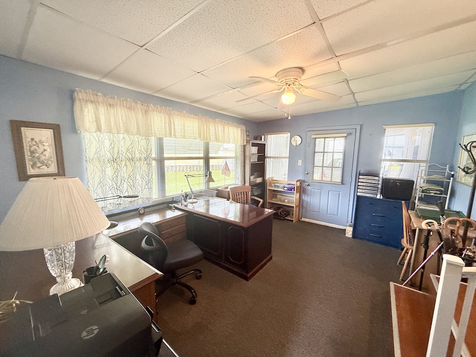

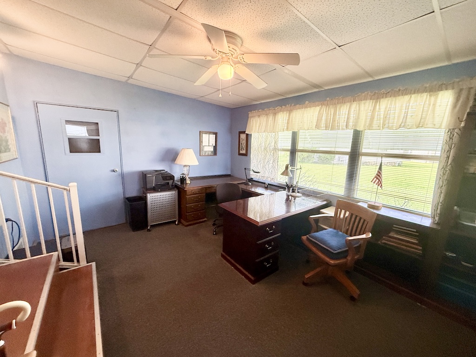


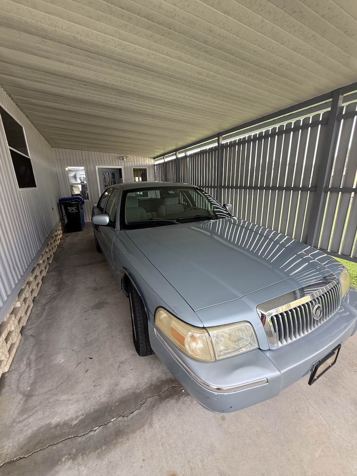

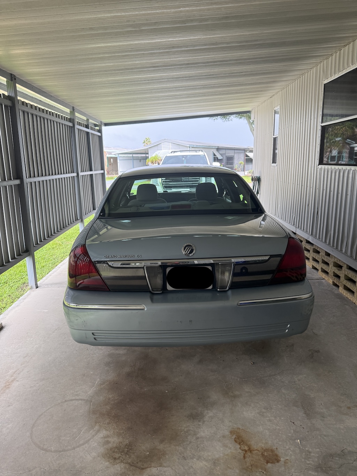
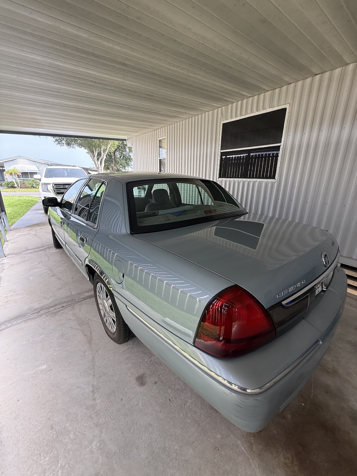
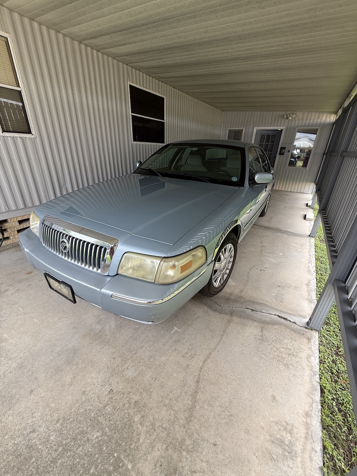
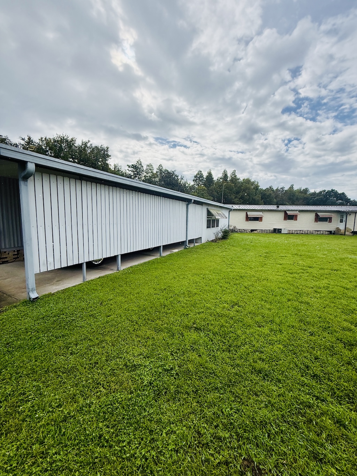

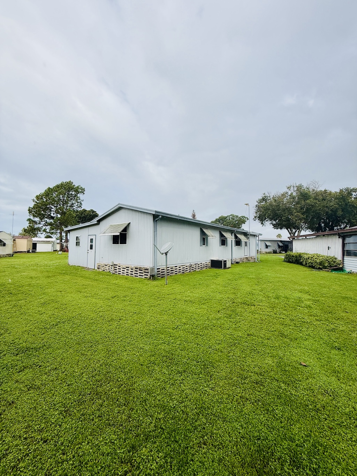






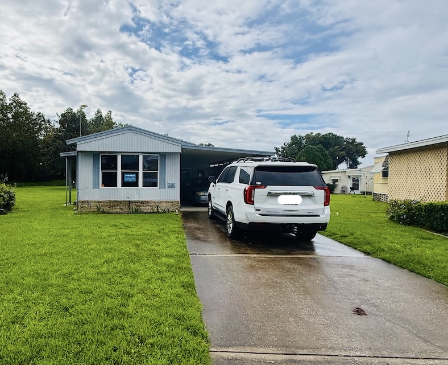
TURN-KEY 1-BEDROOM HOME WITH BONUS OFFICE/SUNROOM & LOW LOT RENT!! Move-in ready and fully furnished, this 1-bedroom, 1-bathroom home features an open-plan living area with vaulted ceilings for a spacious, comfortable layout. The kitchen is equipped with updated wood cabinetry, a new microwave, and an updated refrigerator, providing plenty of storage and workspace for easy meal prep. The central living area flows seamlessly into an added office/sunroom, offering versatile square footage perfect for a home workspace, cozy reading nook, or extended lounge area. Unwind in the master bedroom, complete with a brand-new mattress for ultimate comfort. Additionally, the home features a convenient indoor laundry room with both the washer and dryer included. Outdoors, enjoy peace and privacy with no rear neighbors and a long driveway with an attached privacy fence carport. Positioned in a desirable community with a monthly lot rent under $700, this home offers unbeatable affordability. Give us a call to set up your showing! **BONUS: The seller is offering the option to purchase a 2007 4 door Grand Mercury car with 119,354 miles for $2,800.**
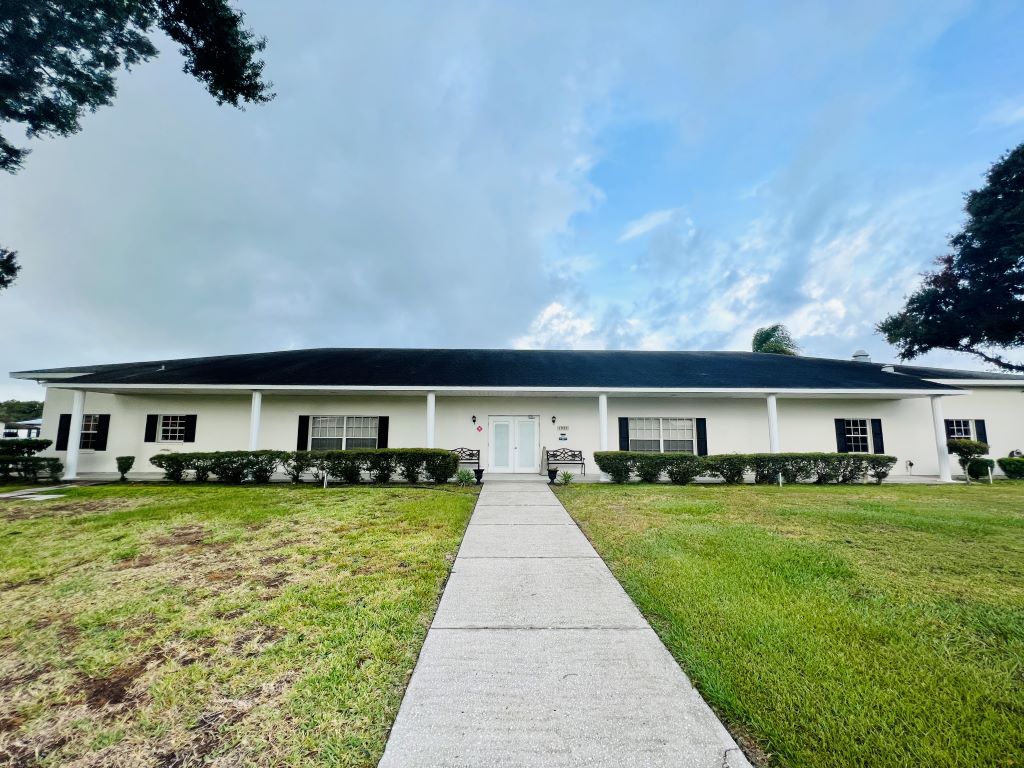
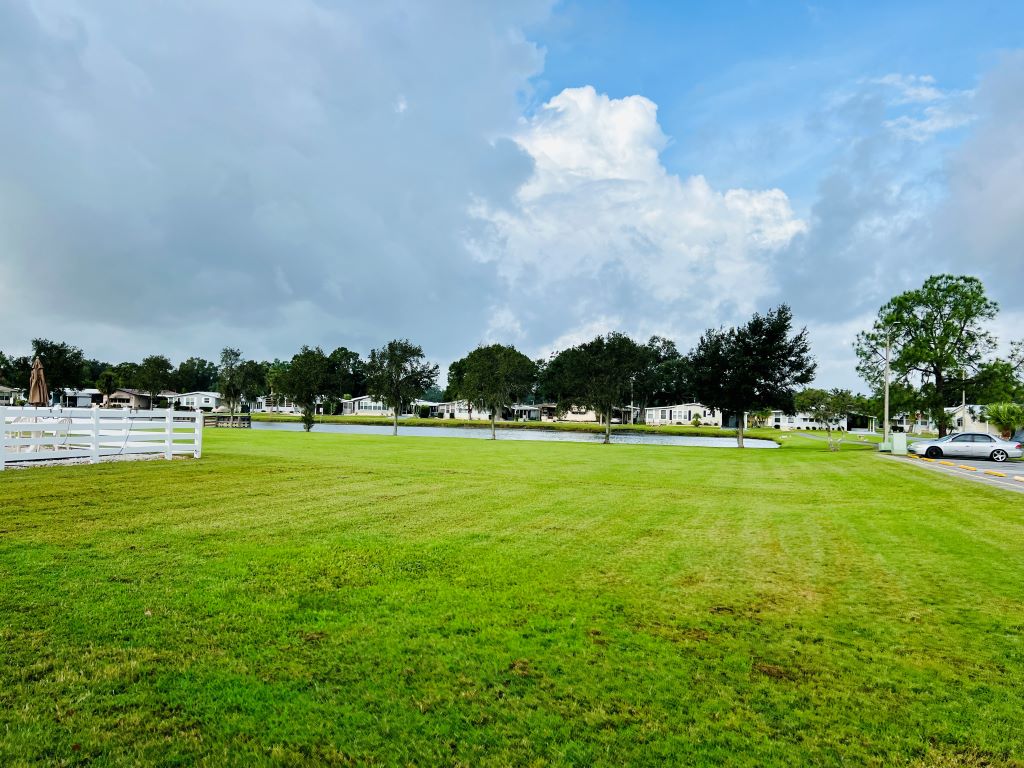
Heatherwood Village is a beautiful 55+ community full of activities for active seniors. Its location is perfect for those interested in shopping, restaurants, movie theaters, downtown, and more. Amenities in this park include a clubhouse, pool, hot tub, and shuffleboard courts. Two small pets allowed with breed restrictions. 80/20 Rule applies. Lot Rent $677.
KITCHEN: 11 x 14
LAUNDRY ROOM: 9 x 7
LIVING ROOM: 14 x 24
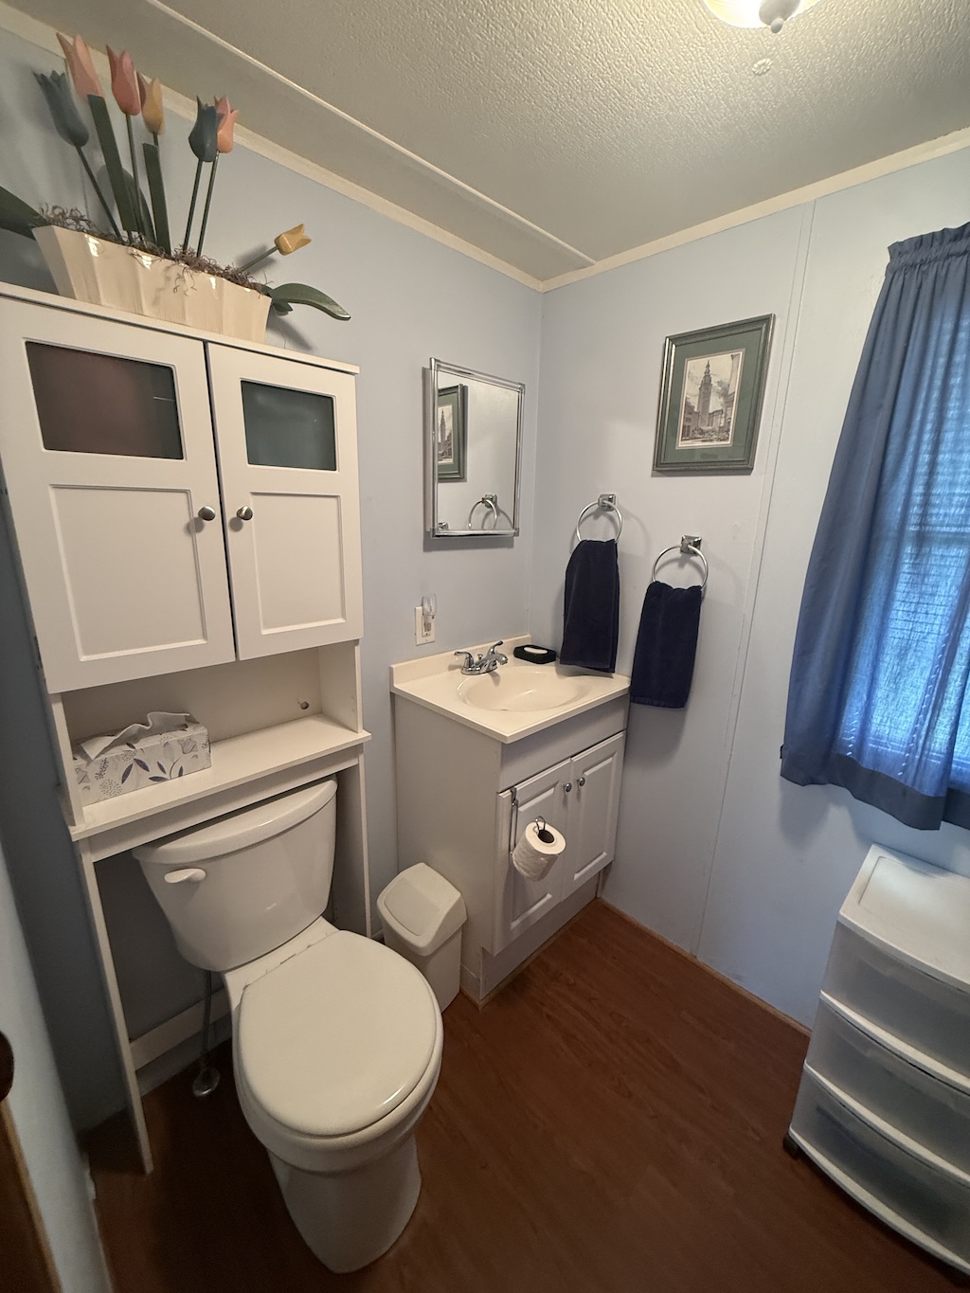
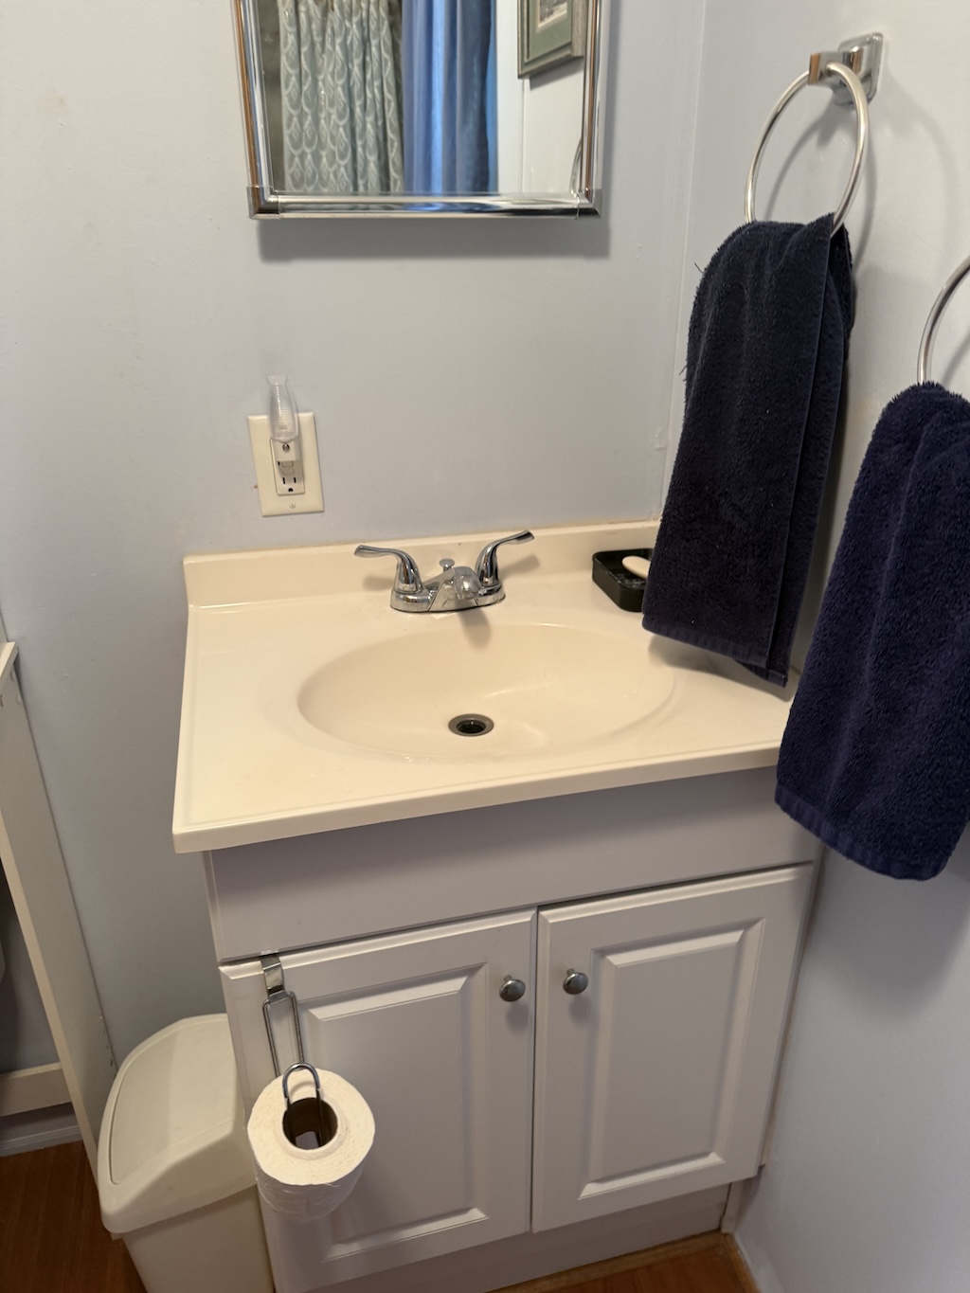
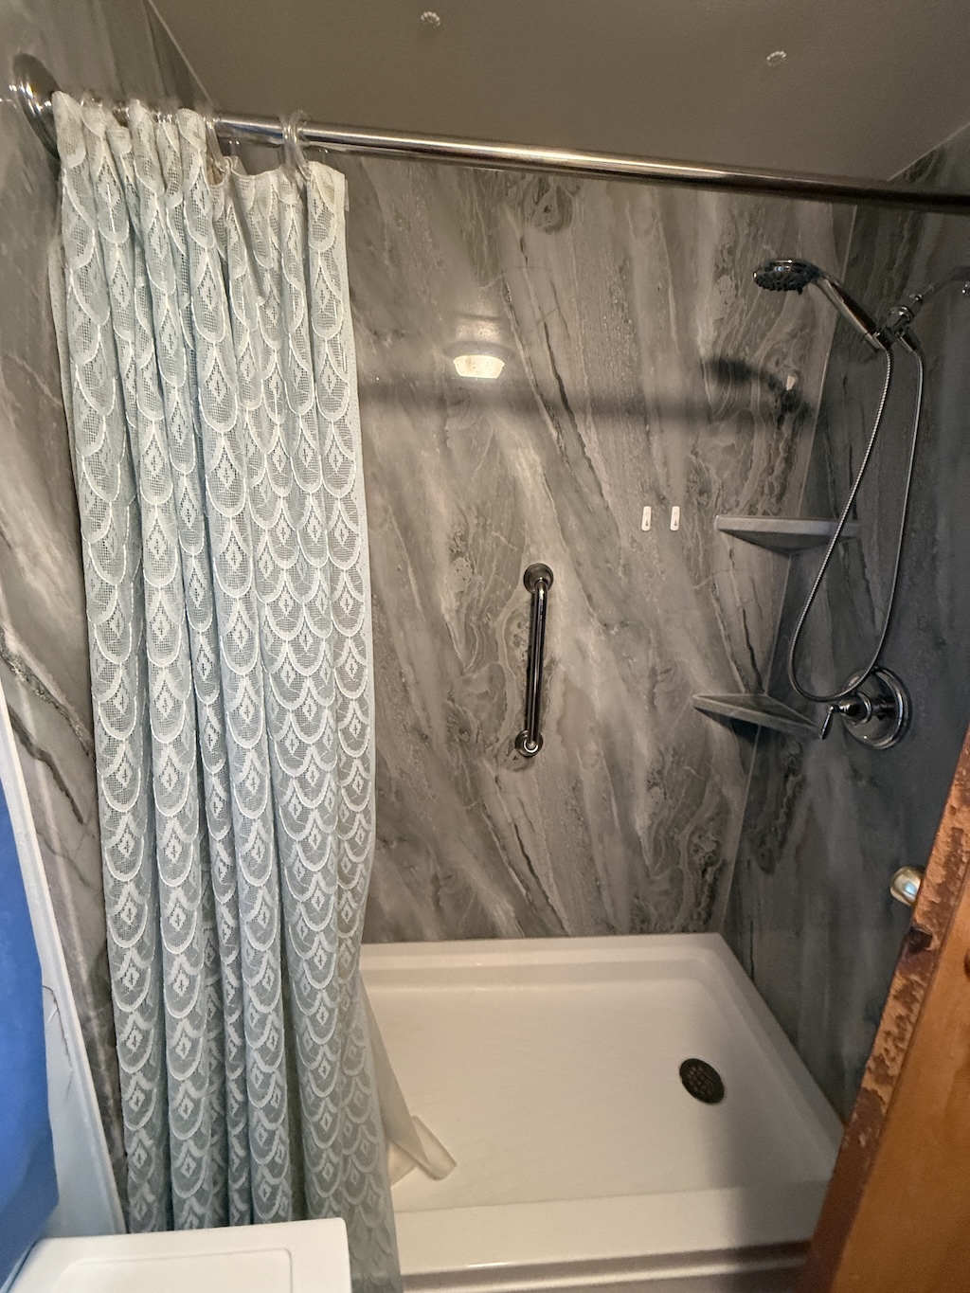
MAIN BATHROOM: 6 x 10
MASTER BEDROOM: 11 x 11
OFFICE/SUNROOM: 15 x 12
SHED: 8 x 12
EXTERIOR:
COMMUNITY:
The above information is not guaranteed. It is the buyer’s responsibility to confirm all measurements, fees, rules and regulations associated with this particular park. This mobile home is sold “As Is” as described in the description above. There are no warranties or guarantees on this mobile home.

Mobile Home Sales Specialist
(863)370-6900
tina@somedaymobilehomes.com